free consultation
Leave a request for a free consultation
Fill in the fields below and we will contact you
Property for Sale in Bar, Montenegro
What's for sale, what it costs on the coast right now, and what buying as a foreigner in Montenegro actually involves
Oleg Razumnov
Founder of Zen Gardens, leads construction
We are building a club residential complex of 24 apartments in Bar. The building takes up only 35% of the plot; the rest is given to a heated pool, a fruit garden, a children's playground, a workout area and a barbecue area. I personally run the construction and make sure every figure on this page can be checked — areas, prices, timelines, documents. If you still have questions, ask me and the team directly.
Short answer: what Zen Gardens is
Zen Gardens is a club residential complex of 24 apartments in the Tomba district of Bar, Montenegro. The building has a ground floor plus three storeys and an underground level for parking and storage rooms. Layouts are open plan. The plot is 2,000 m², the building footprint 700 m² — 35% of it; the remaining 1,300 m² are a heated 15 × 5 m swimming pool, an orchard, a children's playground, a workout area and a barbecue area. The usable roof has a yoga area, an open-air cinema and the building's own solar power plant. Prices start at €66,000. Energy class A+. The developer is DOO Novokub (PIB 03523853), the general contractor DOO Univerzal-Rai (PIB 02632675). Construction runs from 1 December 2026 to 15 December 2028.
Project fact sheet
Name — Zen Gardens
Type — club residential complex
Country, city, district — Montenegro, Bar, Tomba
Coordinates — 42.076362, 19.122460
Number of apartments — 24
Layouts — open plan, floor areas shaped to order
Floors — underground level, ground floor and 3 storeys
Plot area — 2,000 m²
Building footprint — 700 m², 35% of the plot
Open grounds — 1,300 m², 65% of the plot
Price — from €66,000
Parking — underground, one space per apartment (sold separately) plus 9 guest spaces
Storage rooms (kellers) — on the underground level
Energy class — A+
Developer — DOO Novokub, PIB 03523853
General contractor — DOO Univerzal-Rai, PIB 02632675
Construction start — 1 December 2026
Construction completion — 15 December 2028
Club format: 24 apartments on a 2,000 m² plot
Having only 24 apartments is a deliberate decision. The building occupies 700 m² — 35% of the plot. The remaining 1,300 m² are the pool, the orchard, the children's playground, the workout area and the barbecue area. In a typical Montenegrin new build the ratio is the other way round. A ground floor plus three storeys keeps the building in character with Tomba, a district of low-rise private houses.
Amenities: 17 features on the grounds
• A heated swimming pool 15 × 5 metres with a lounge area
• A yoga deck on the usable roof
• An open-air cinema on the roof
• An outdoor workout area
• A children's playground
• A barbecue and gathering area
• A coffee area
• Benches and shaded pergolas
• The complex’s own orchard
• A bicycle station
• Charging points for e-scooters and scooters
• Outdoor power sockets around the grounds
• A large underground car park with a space for every apartment (sold separately)
• Guest parking for 9 cars
• Storage rooms (kellers) for seasonal items and sports equipment on the underground level
• A shared pram and stroller room
• Gated grounds with automatic gates and CCTV
Amenities in pictures
Visualisations. Click an image to enlarge
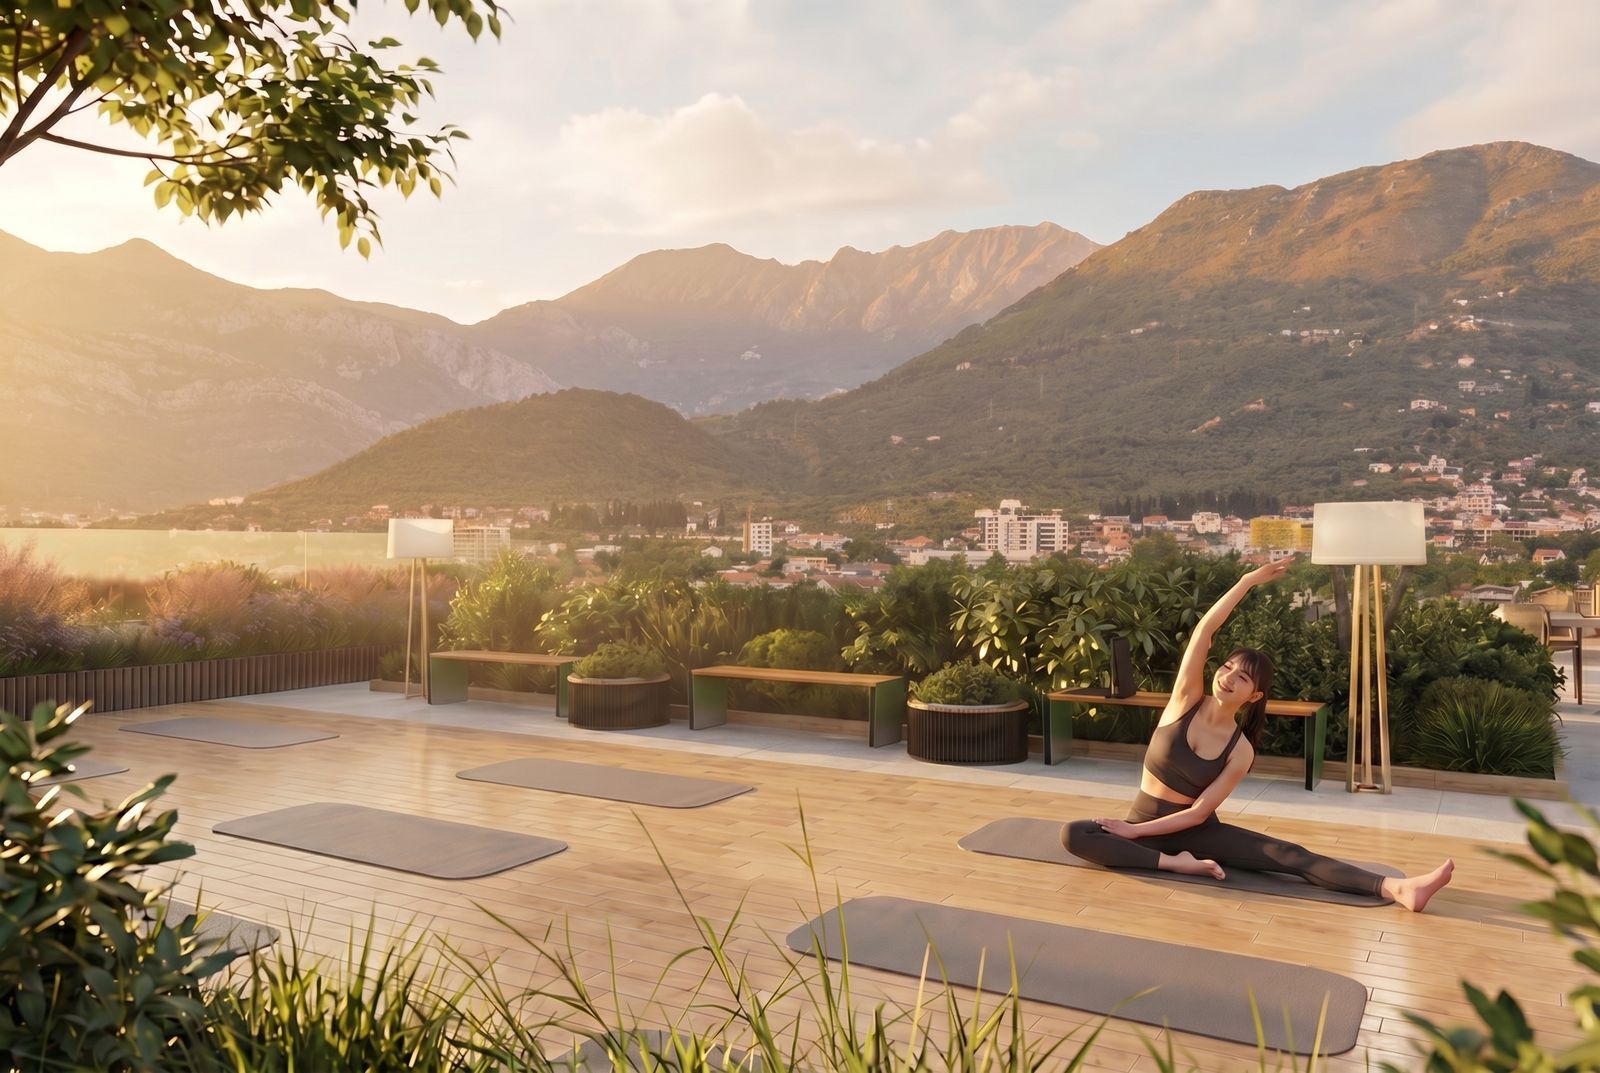
Rooftop yoga space
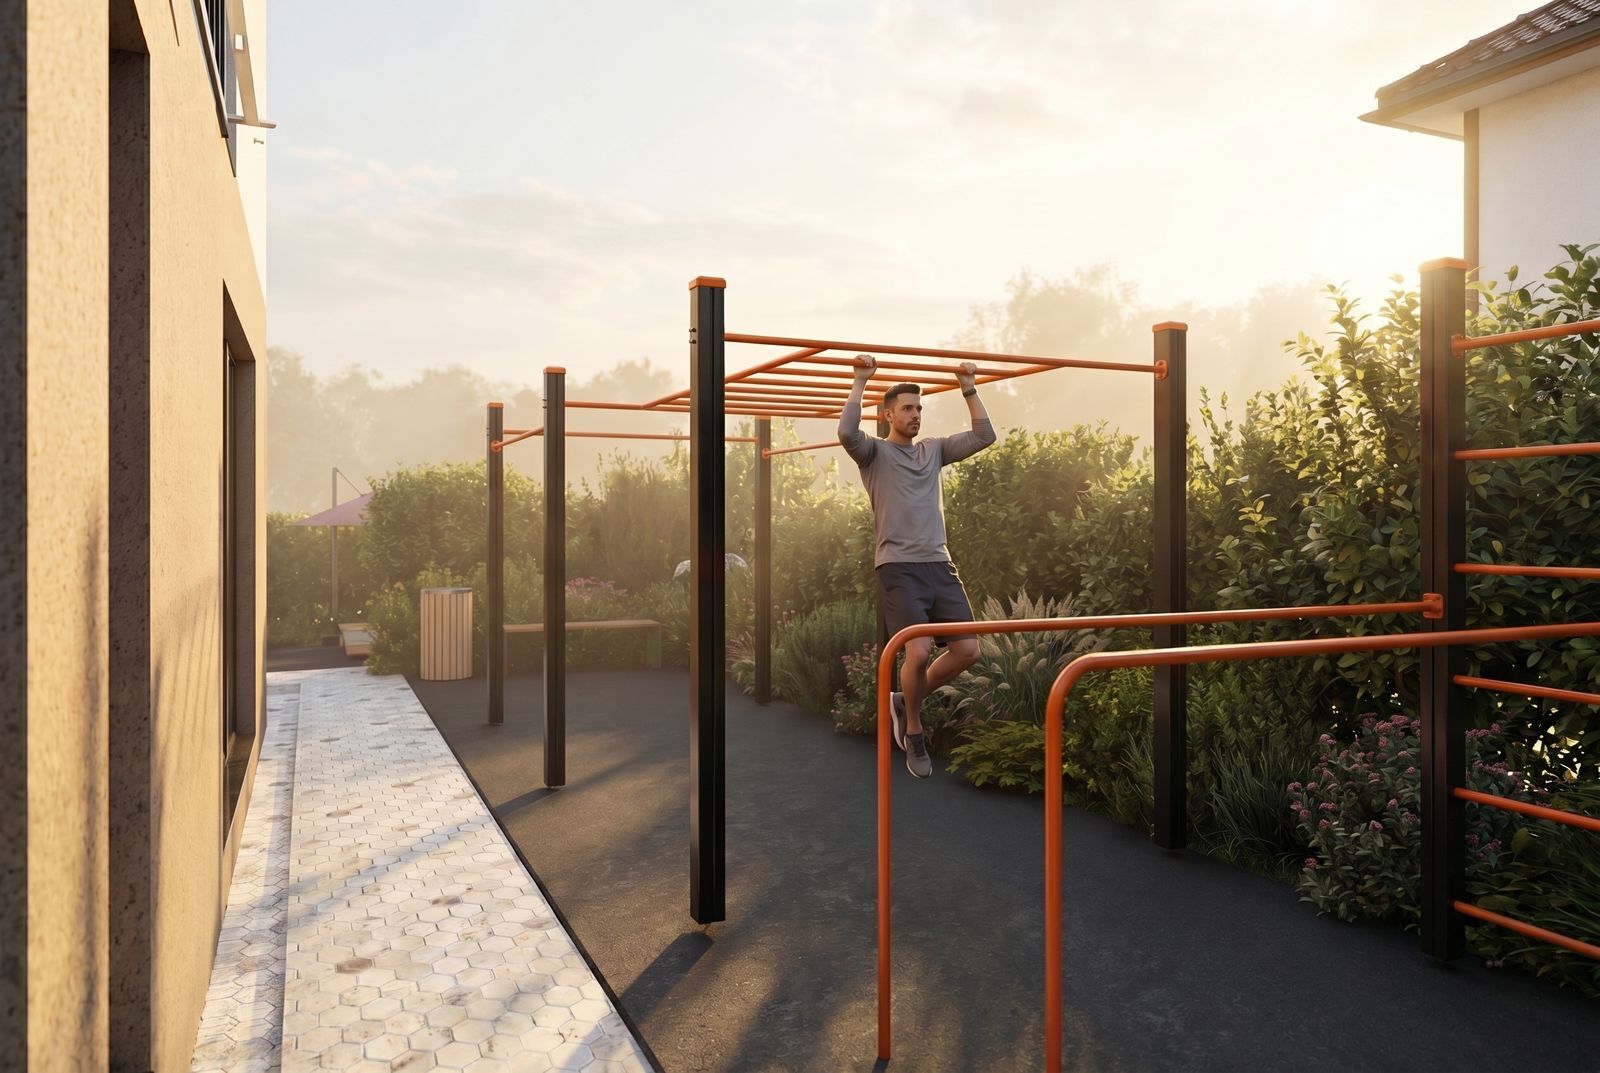
Outdoor workout area
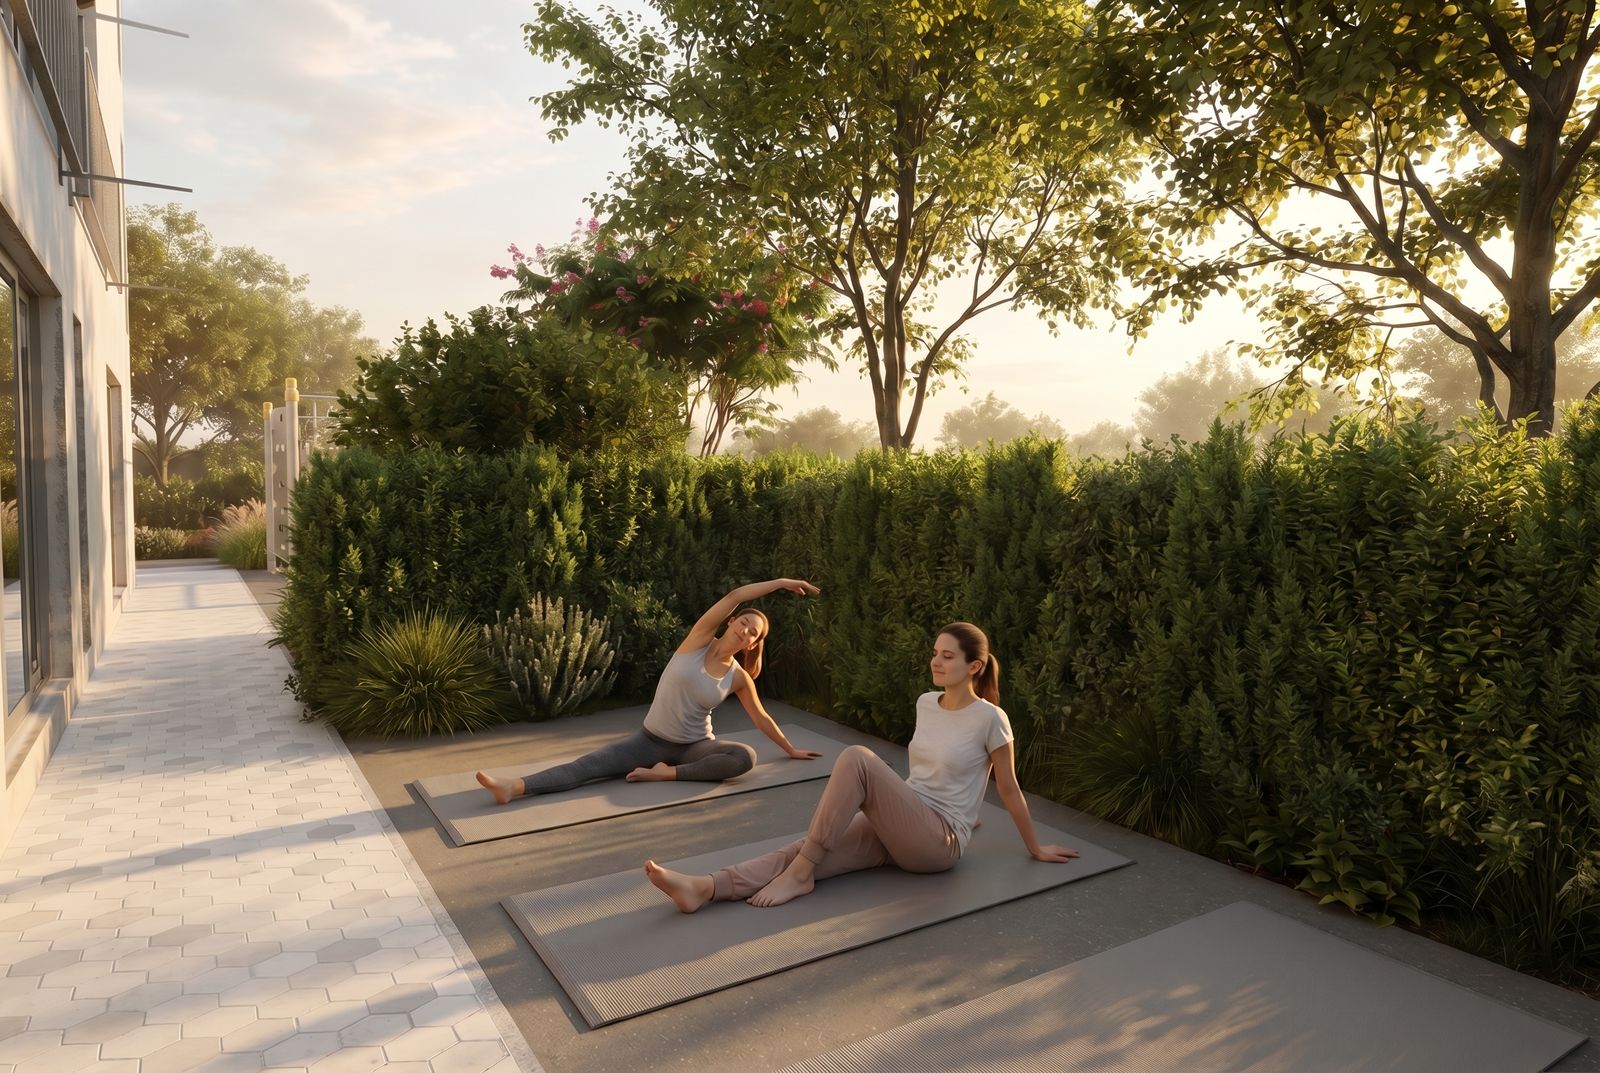
Outdoor workout area
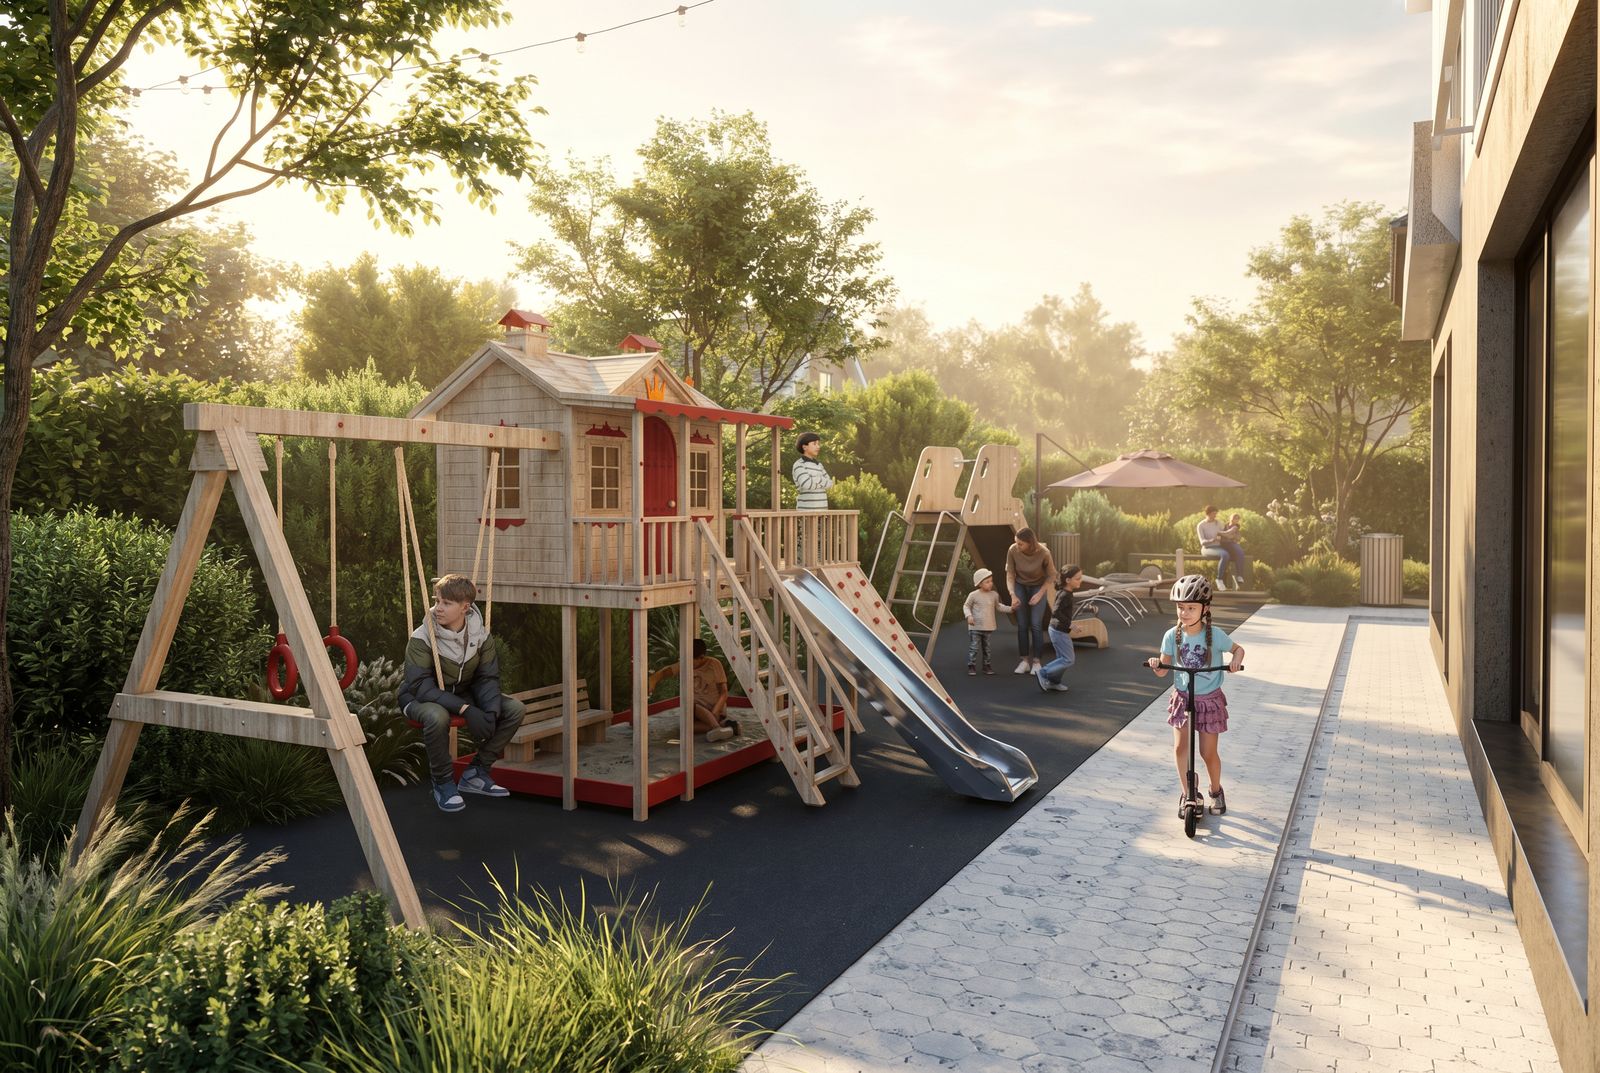
Children’s playground
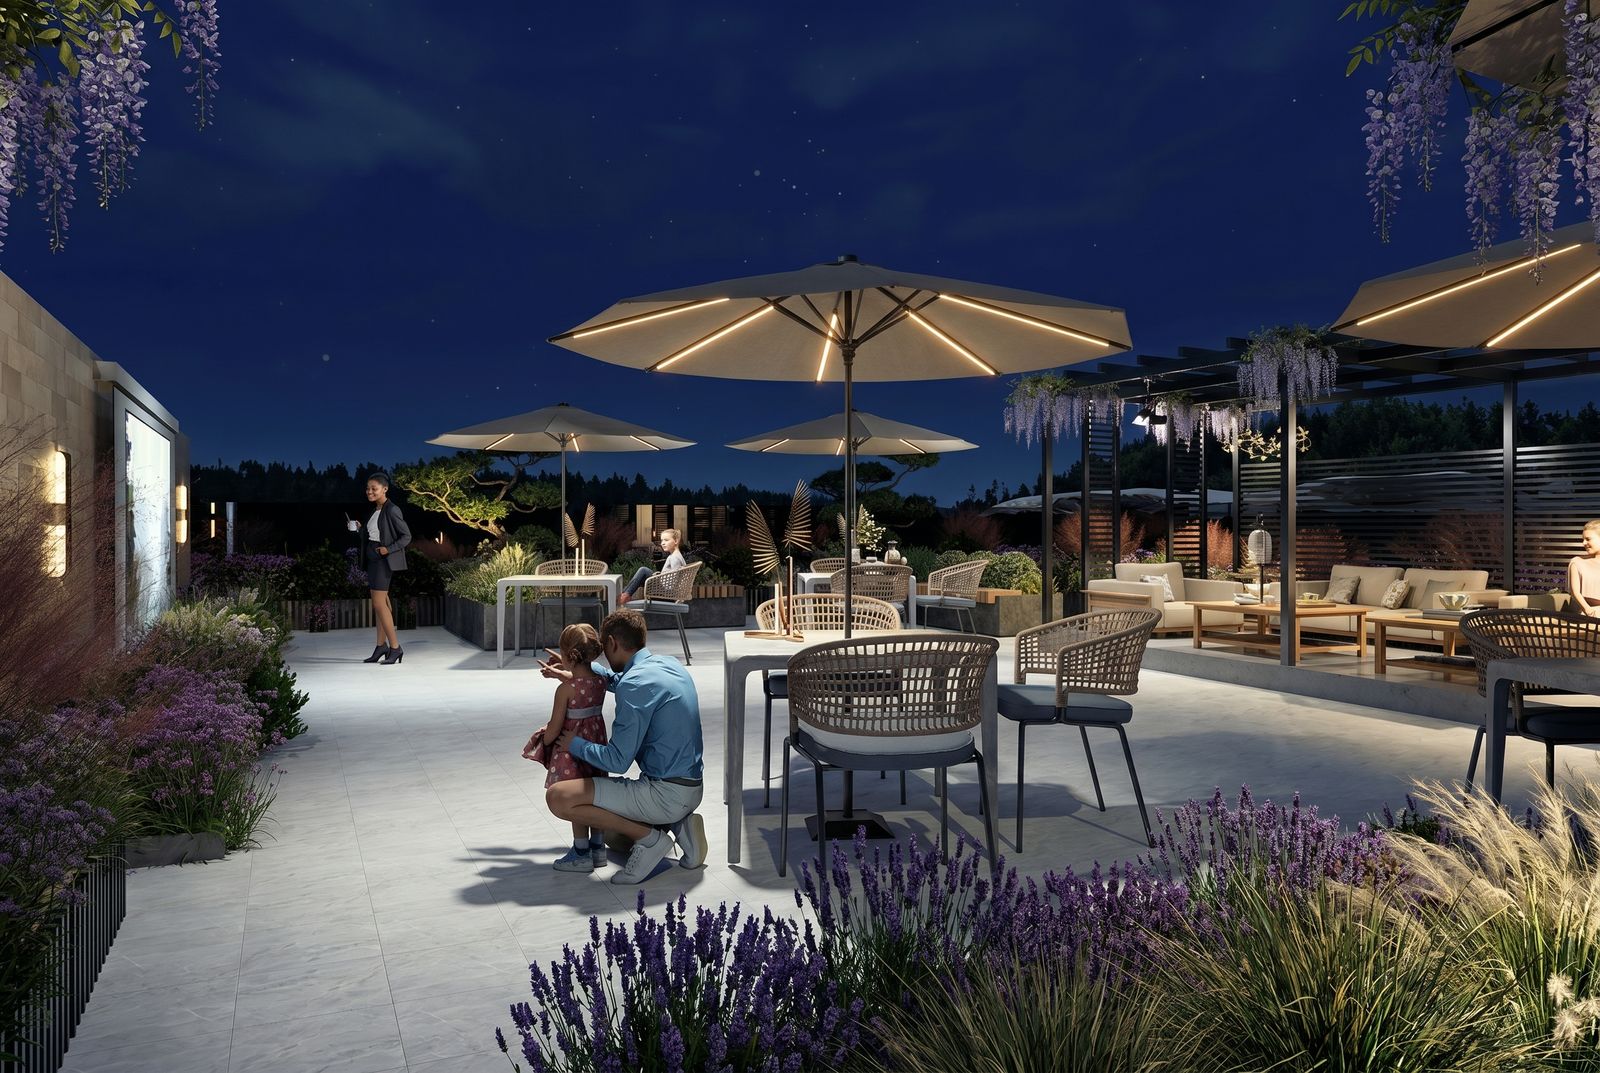
Rooftop cinema
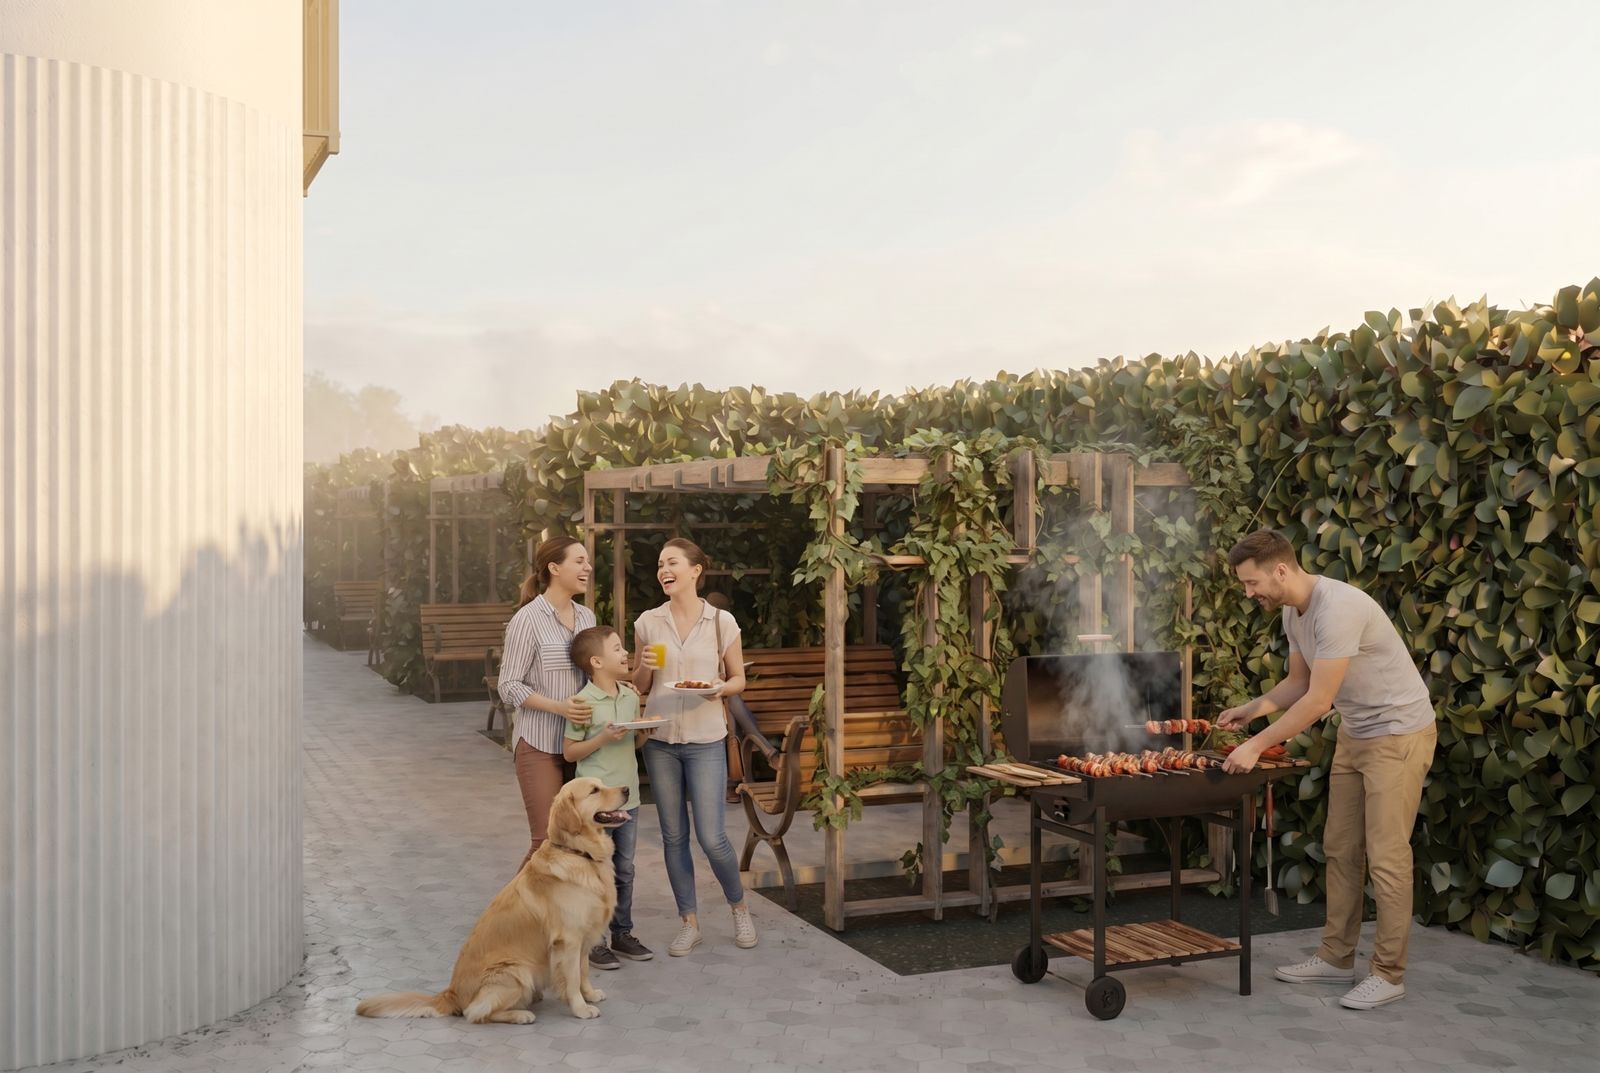
Barbecue and social area
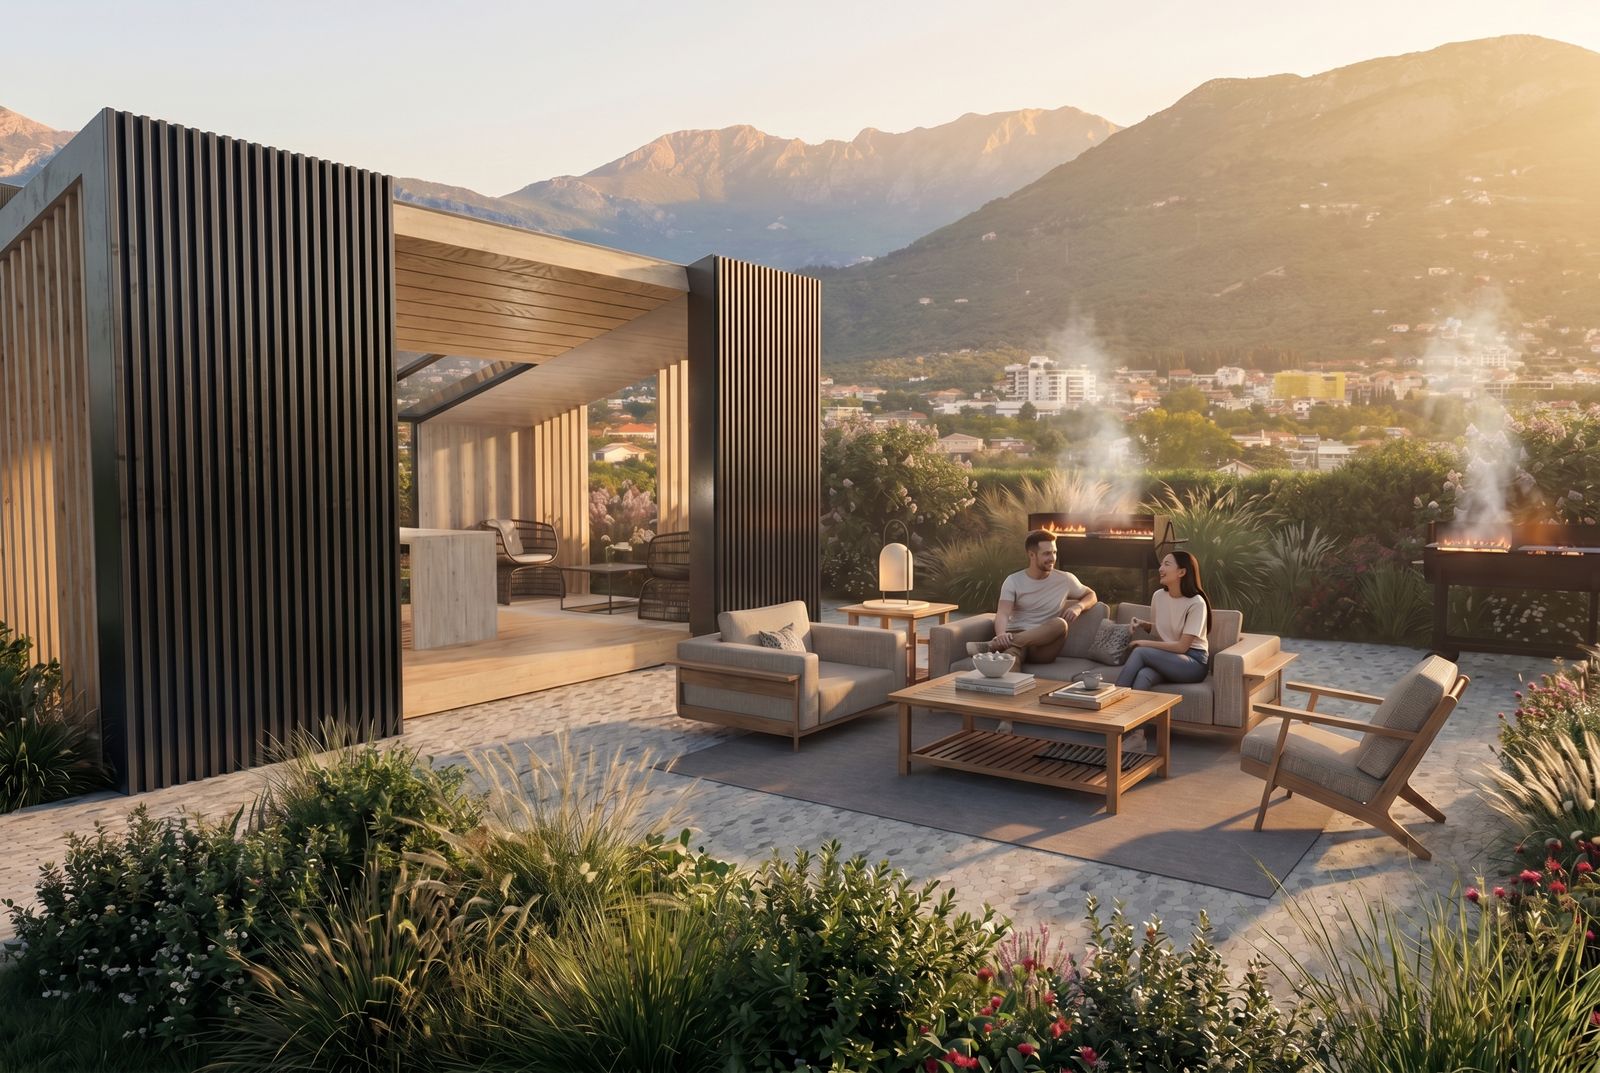
Barbecue and social area
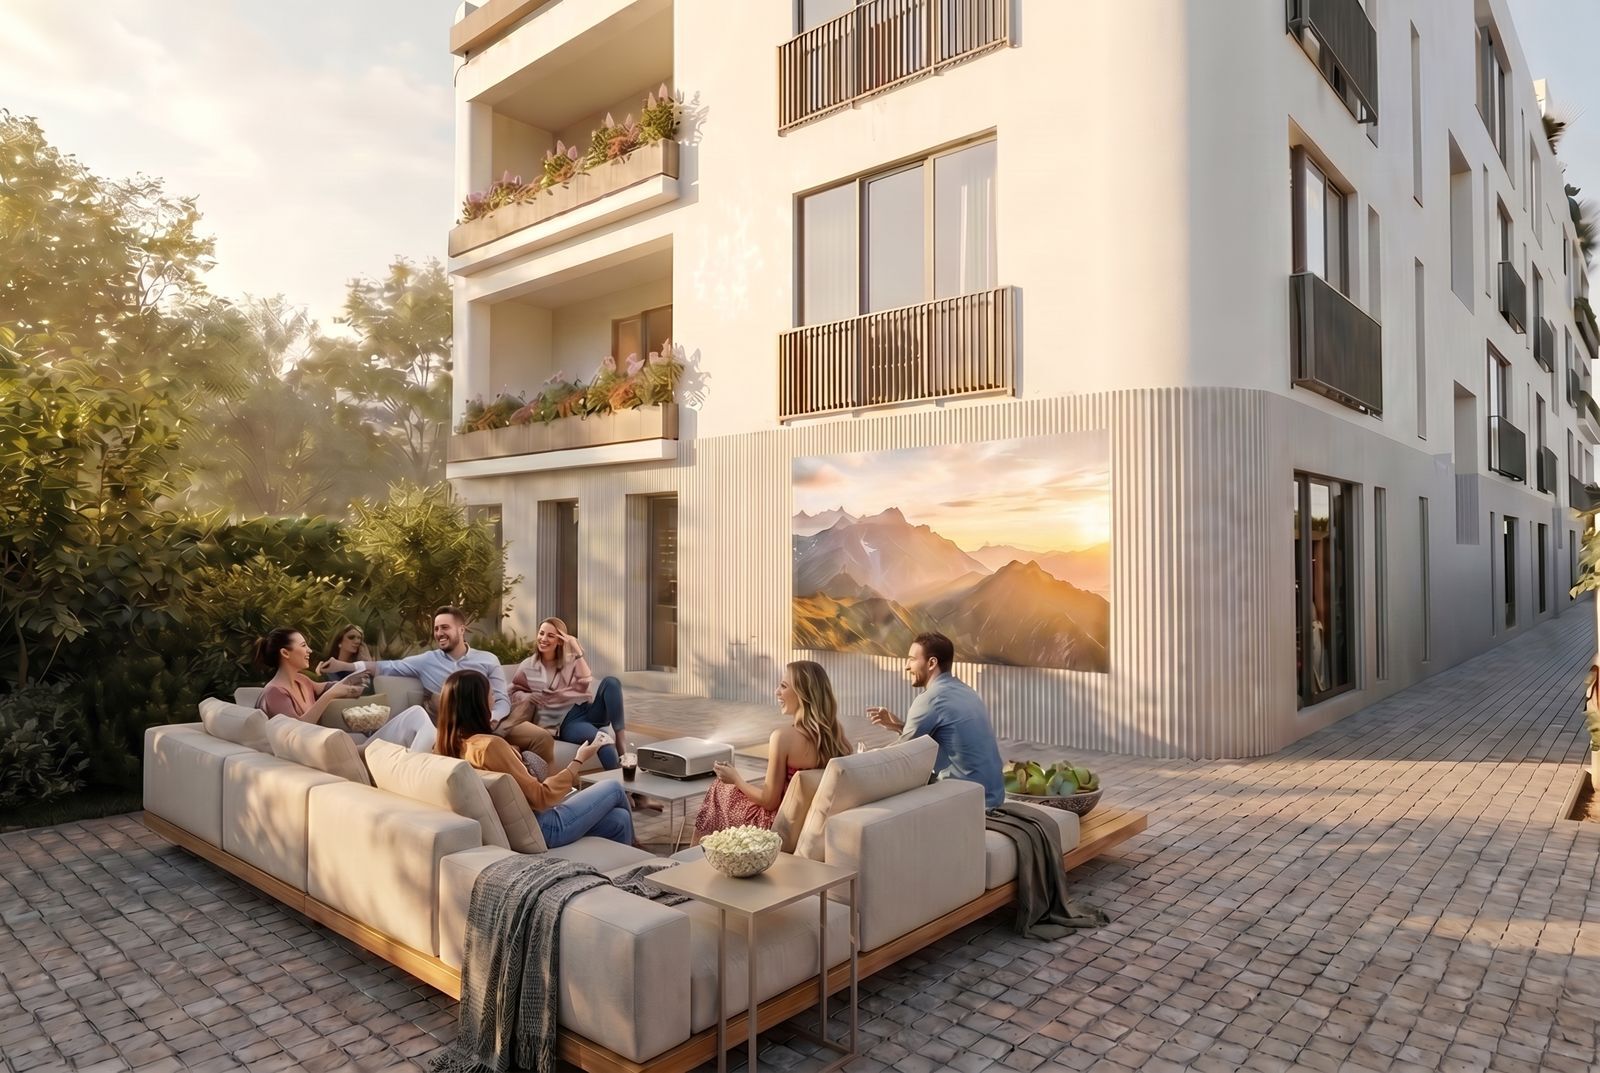
Barbecue and social area
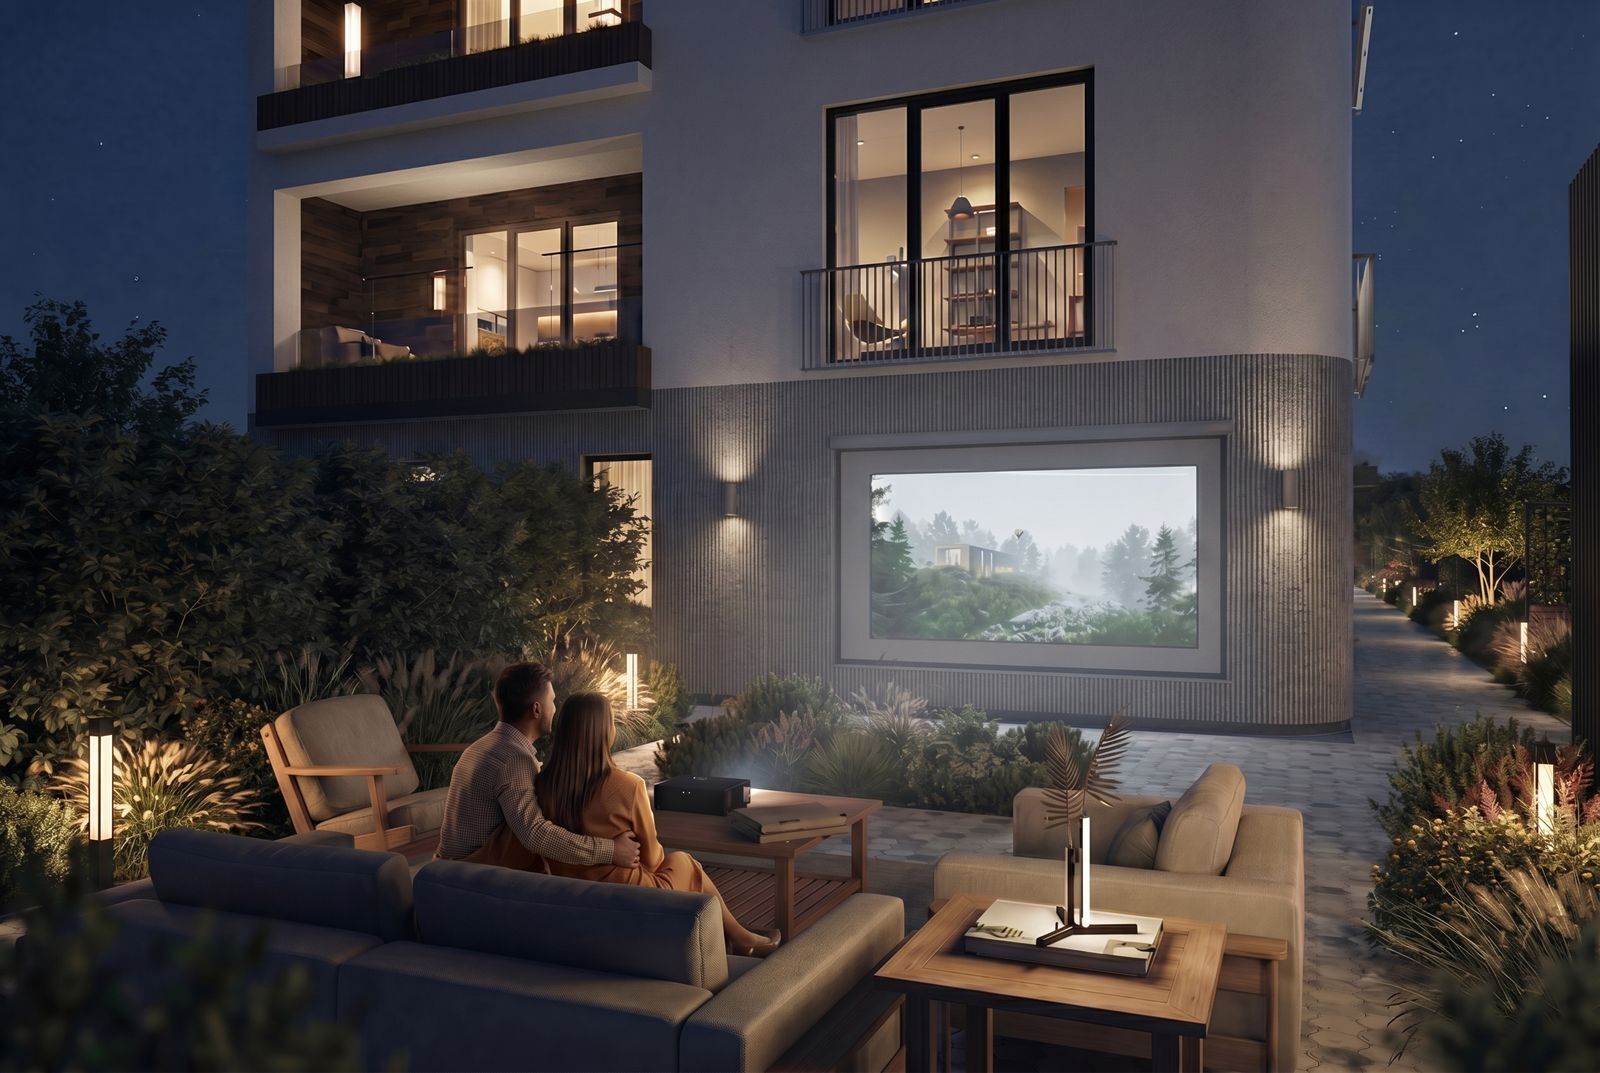
Barbecue and social area
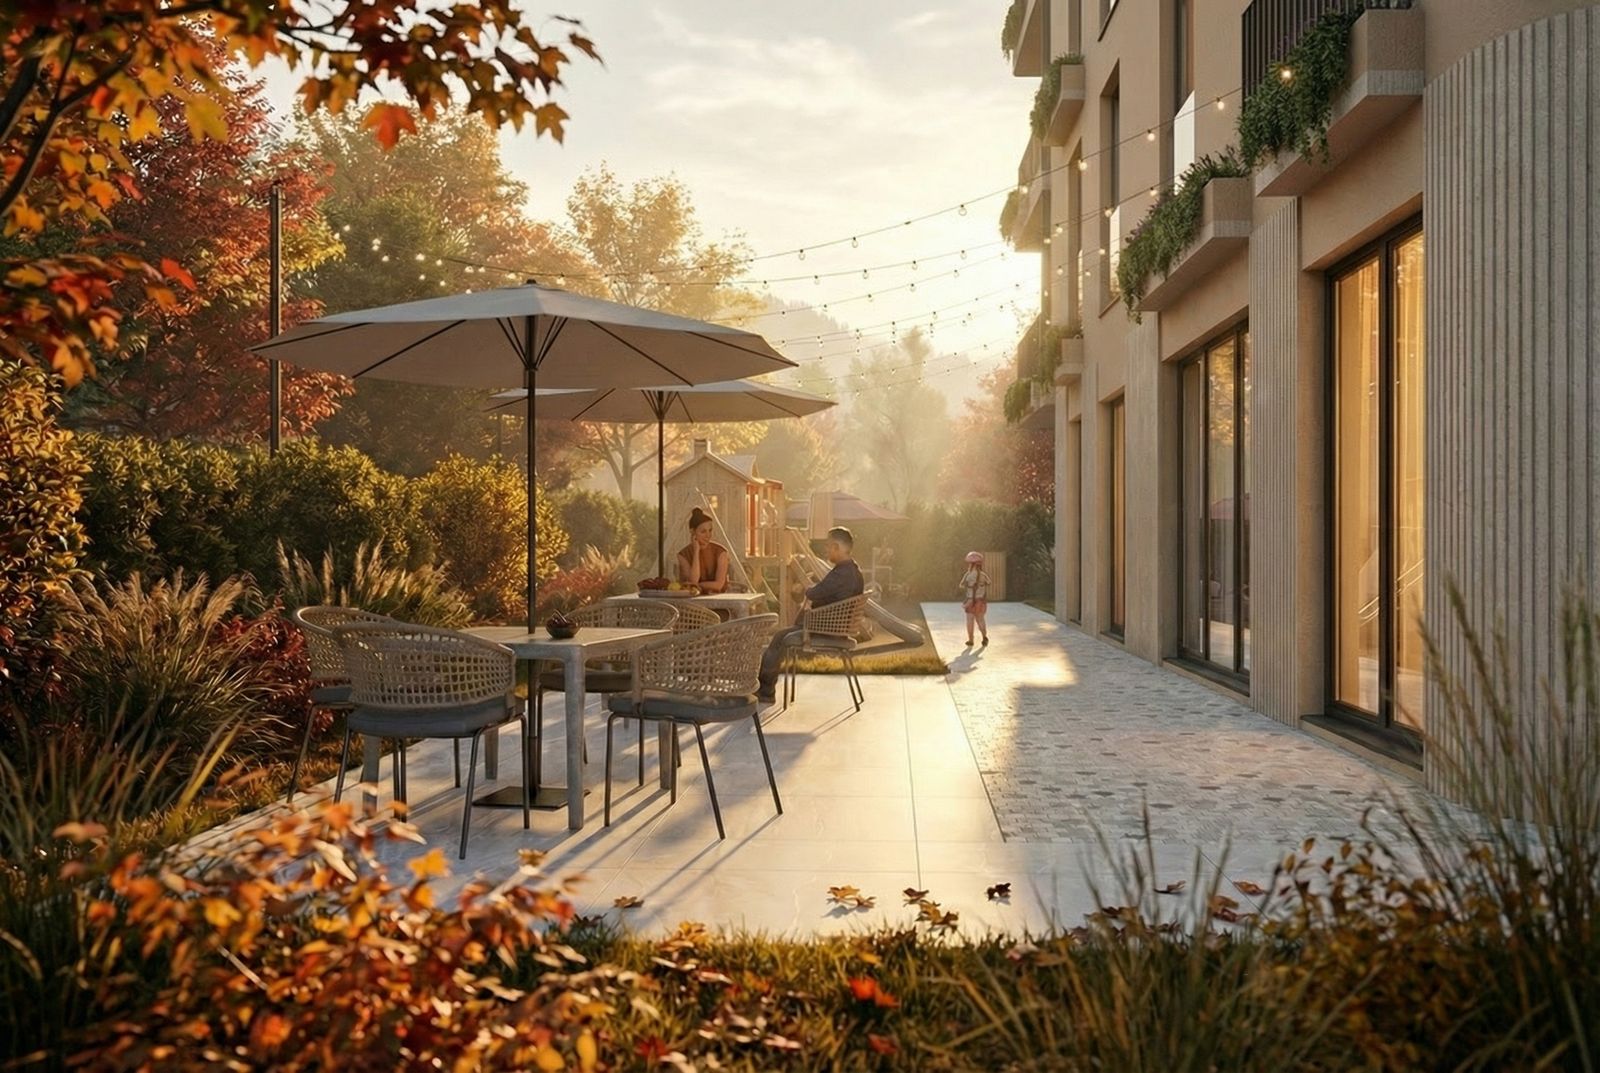
Outdoor coffee area
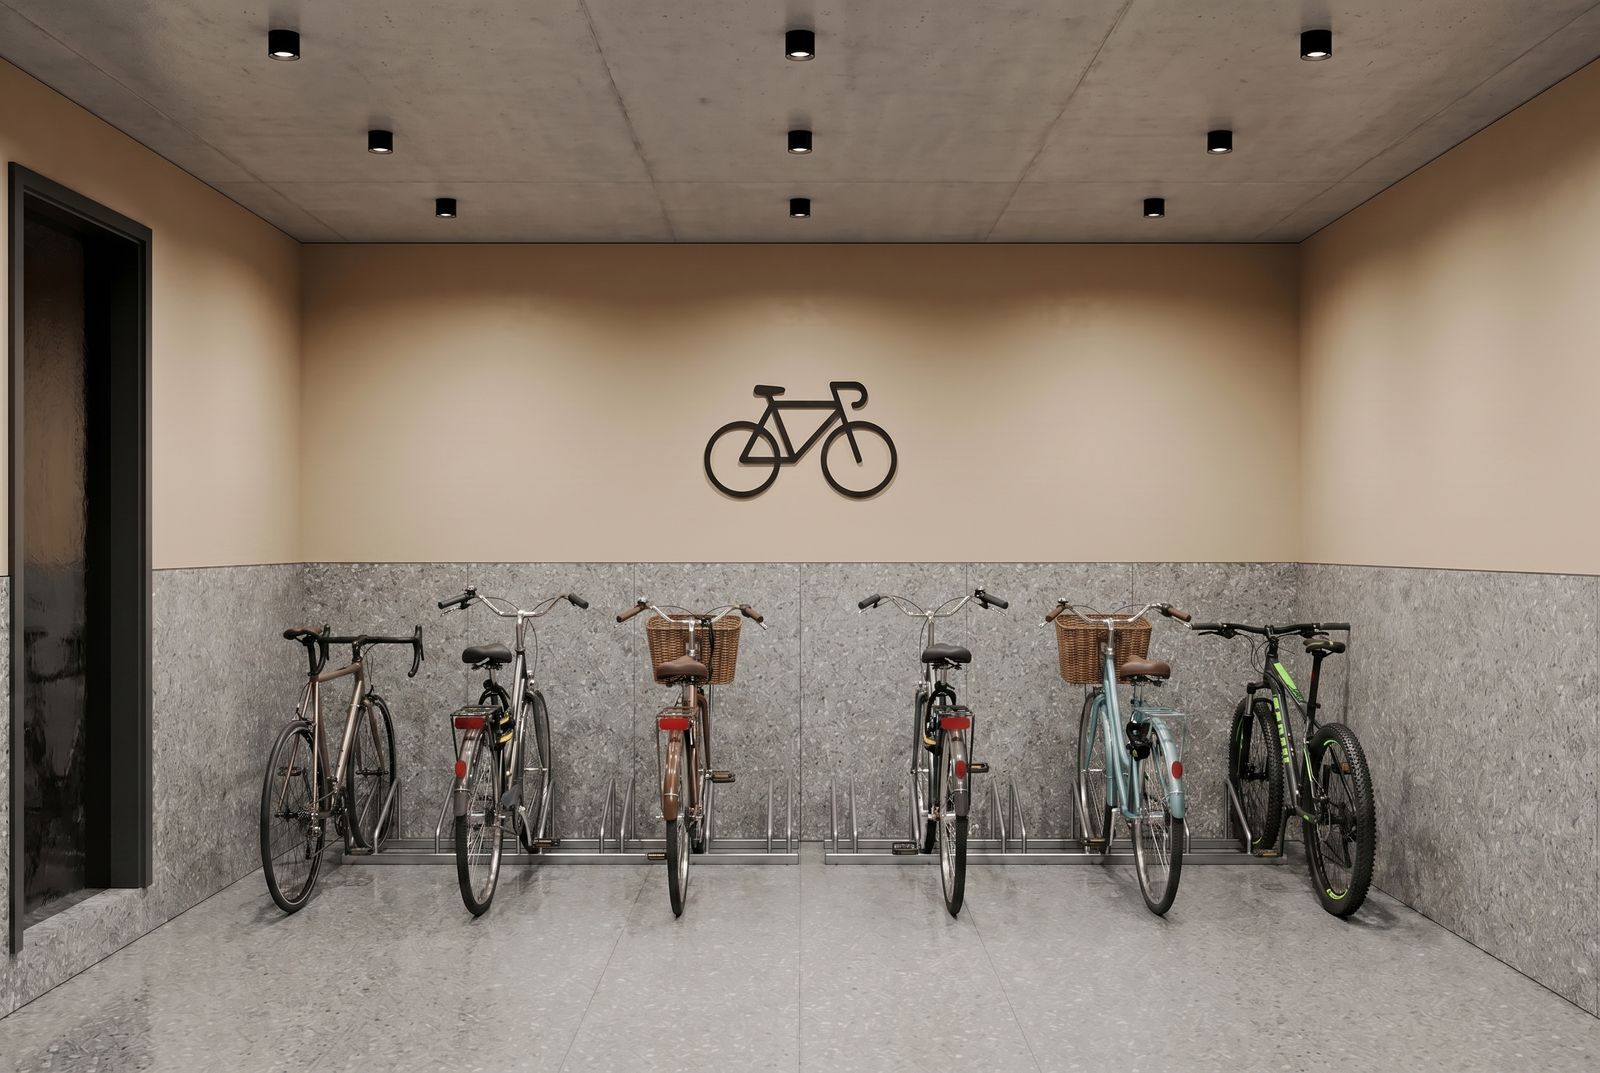
Bicycle station
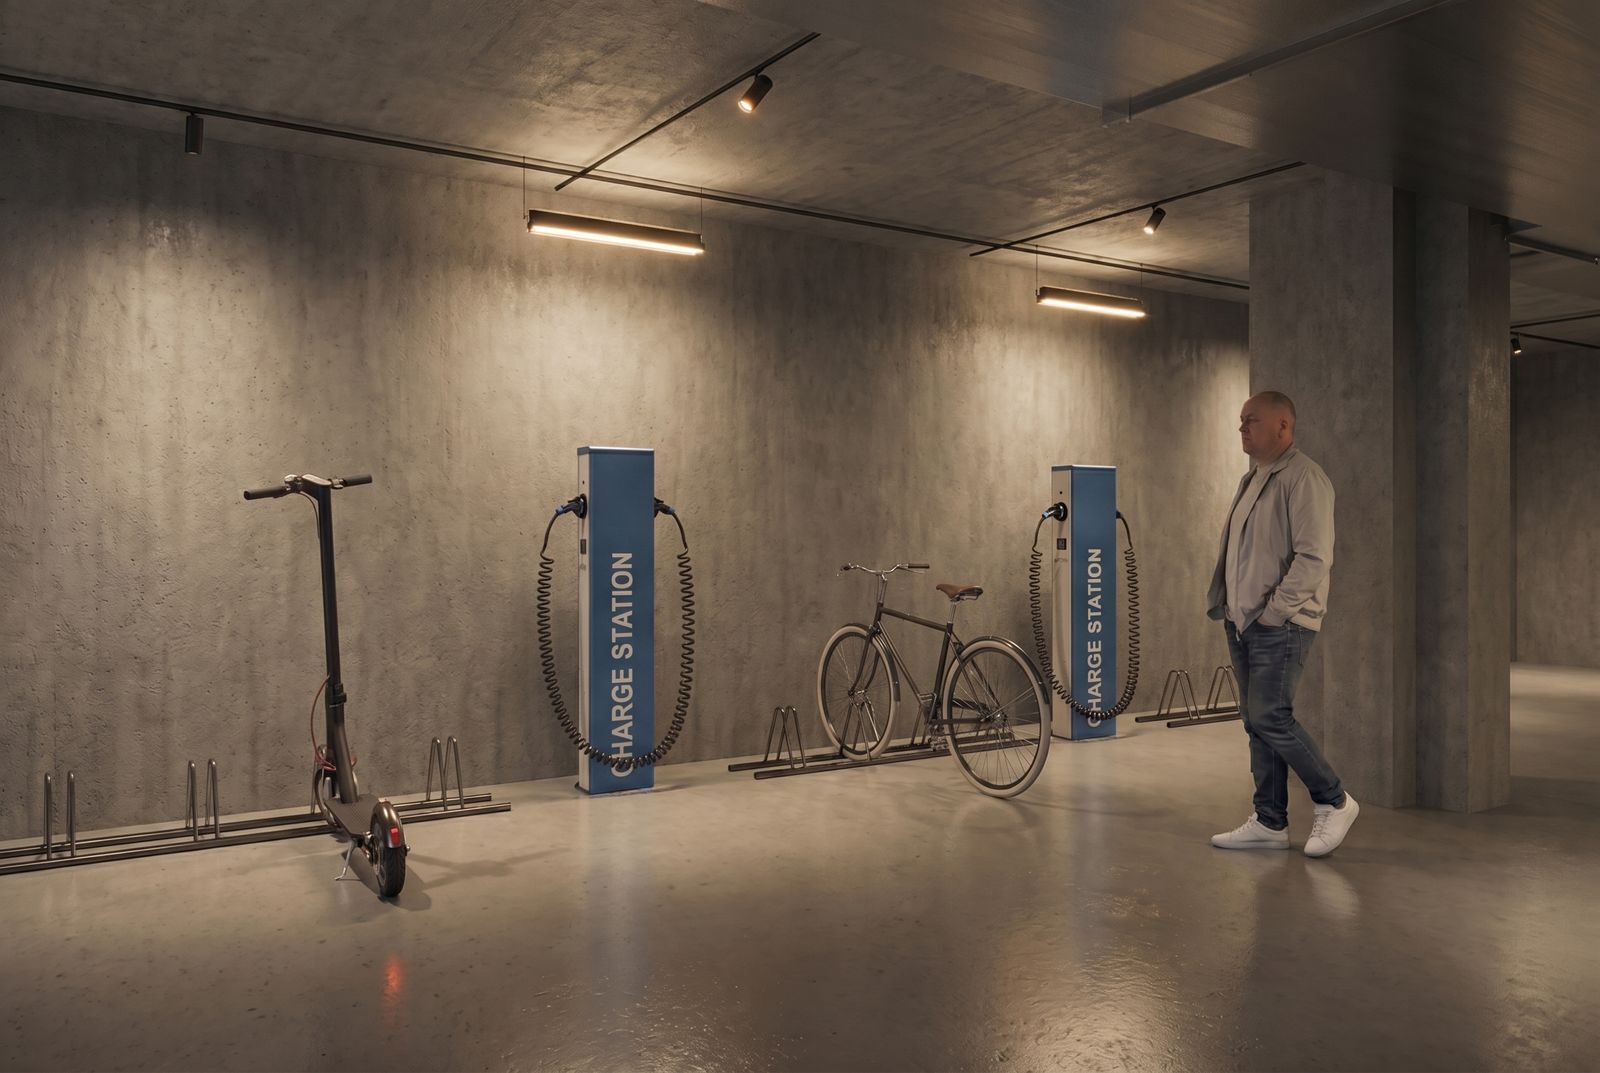
Charging stations for electric scooters and bikes
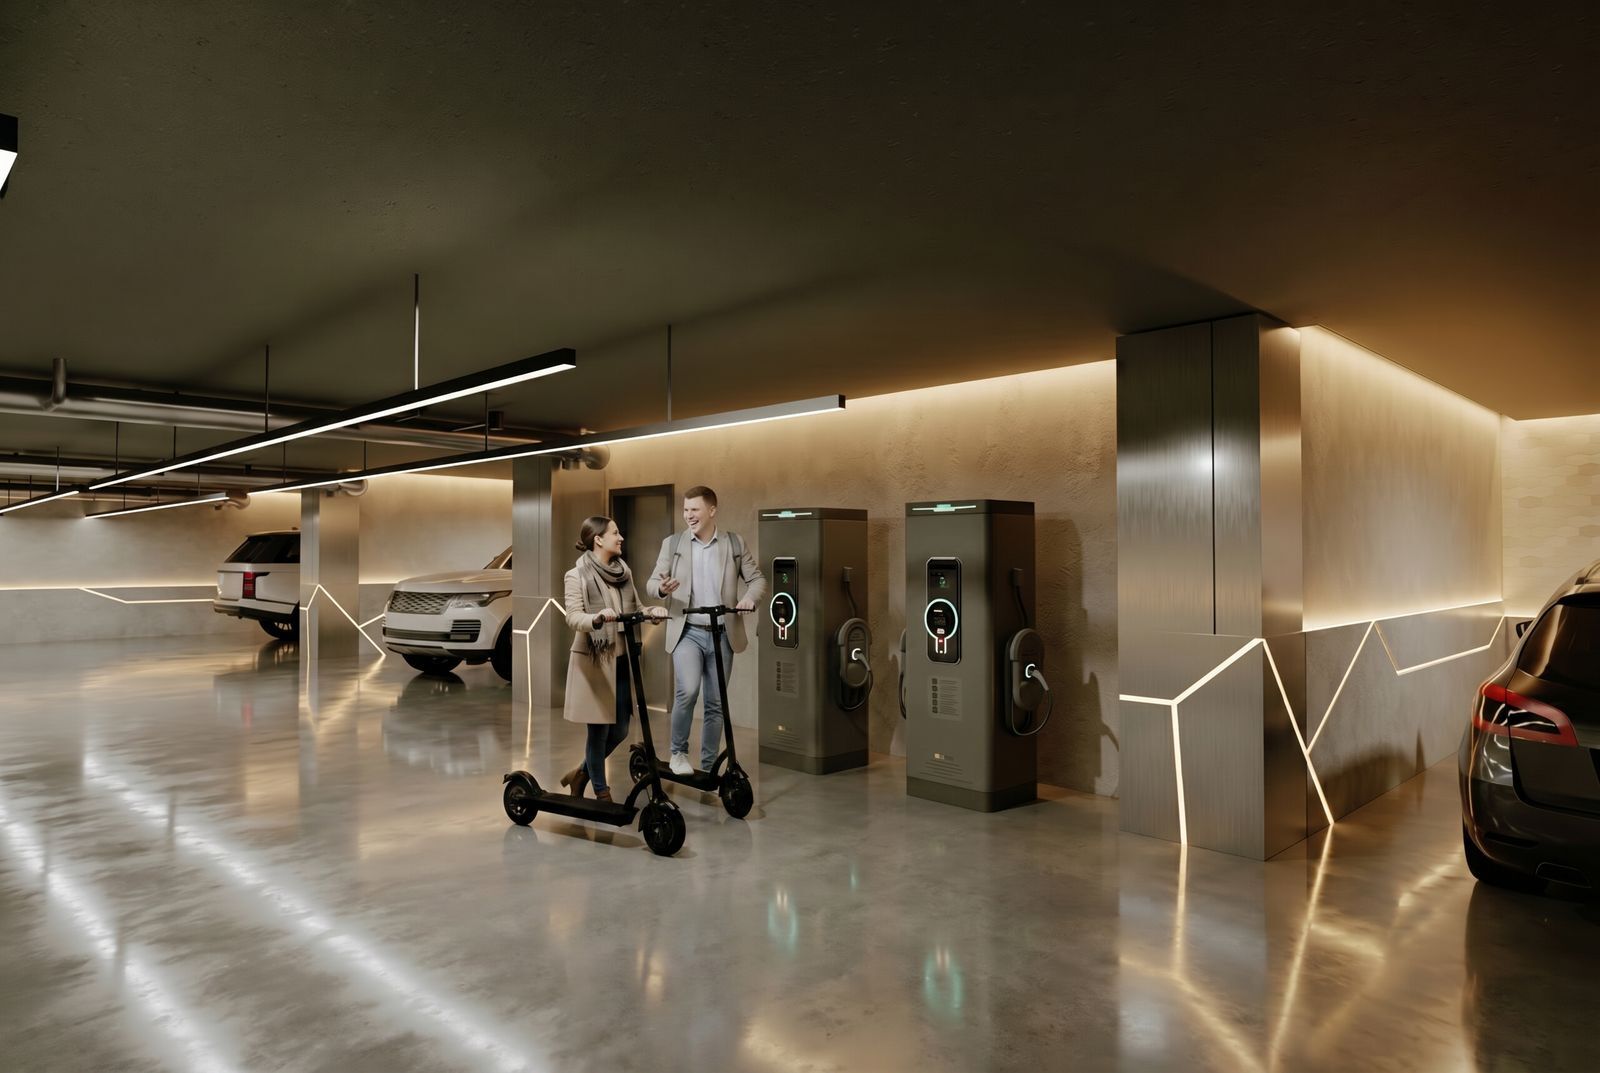
Large underground parking
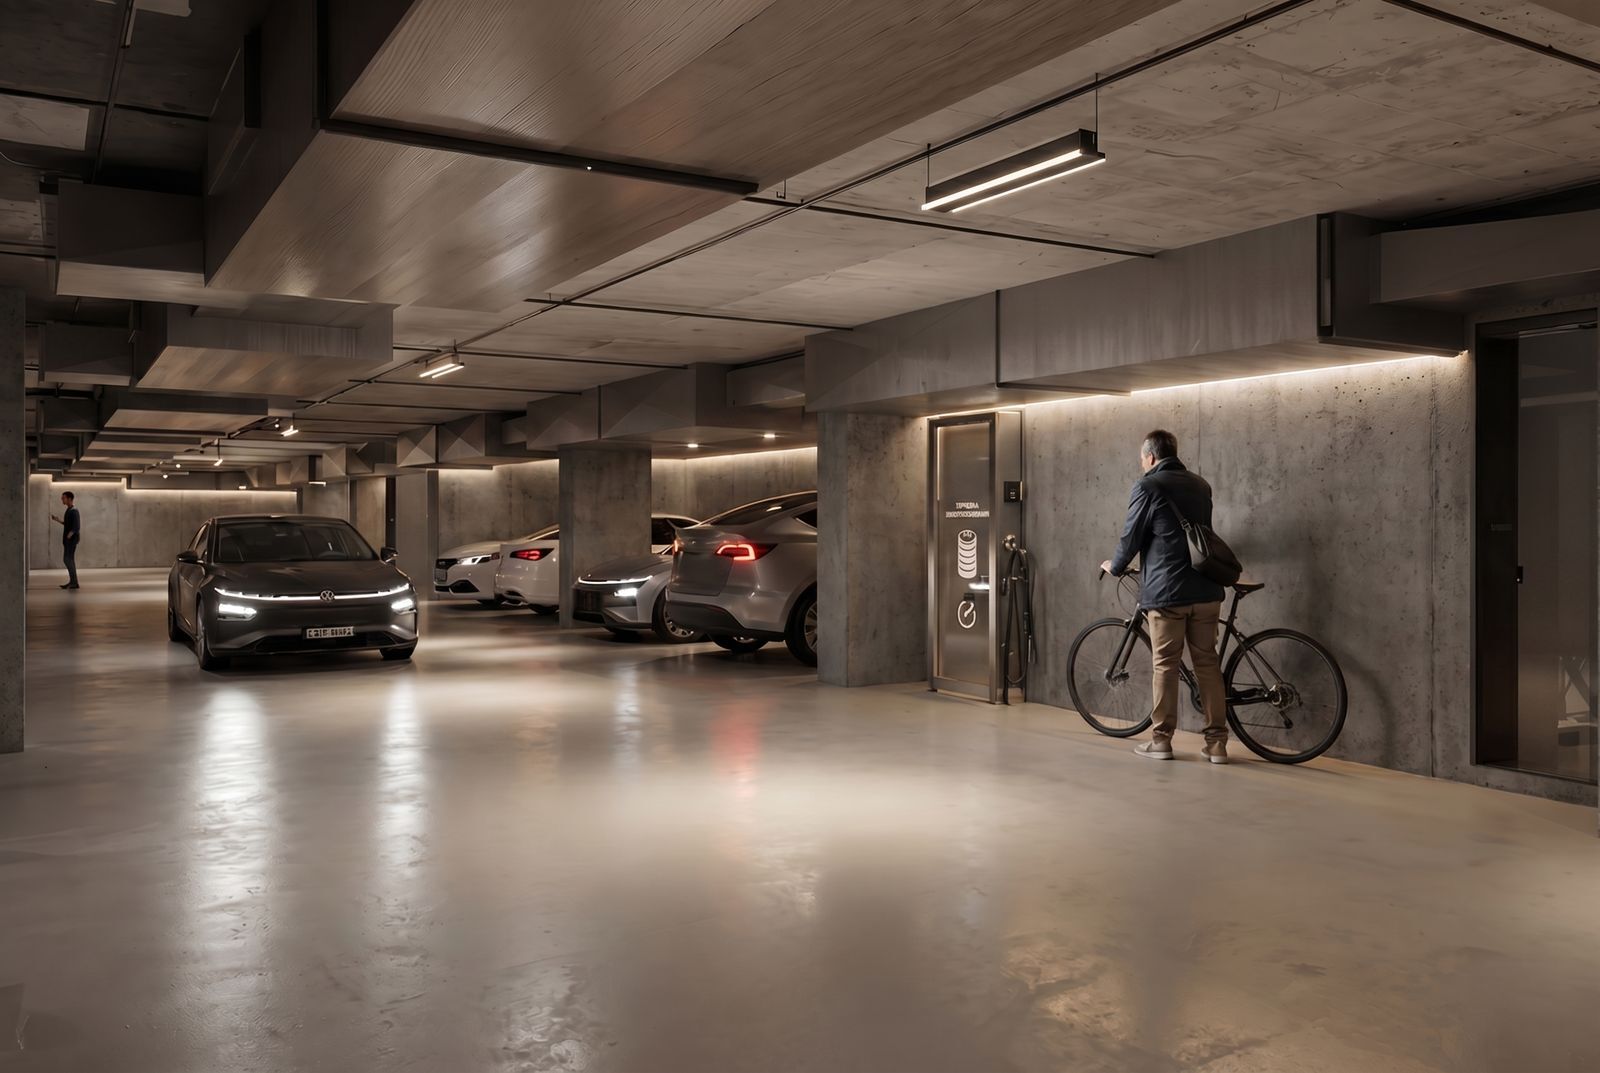
Large underground parking
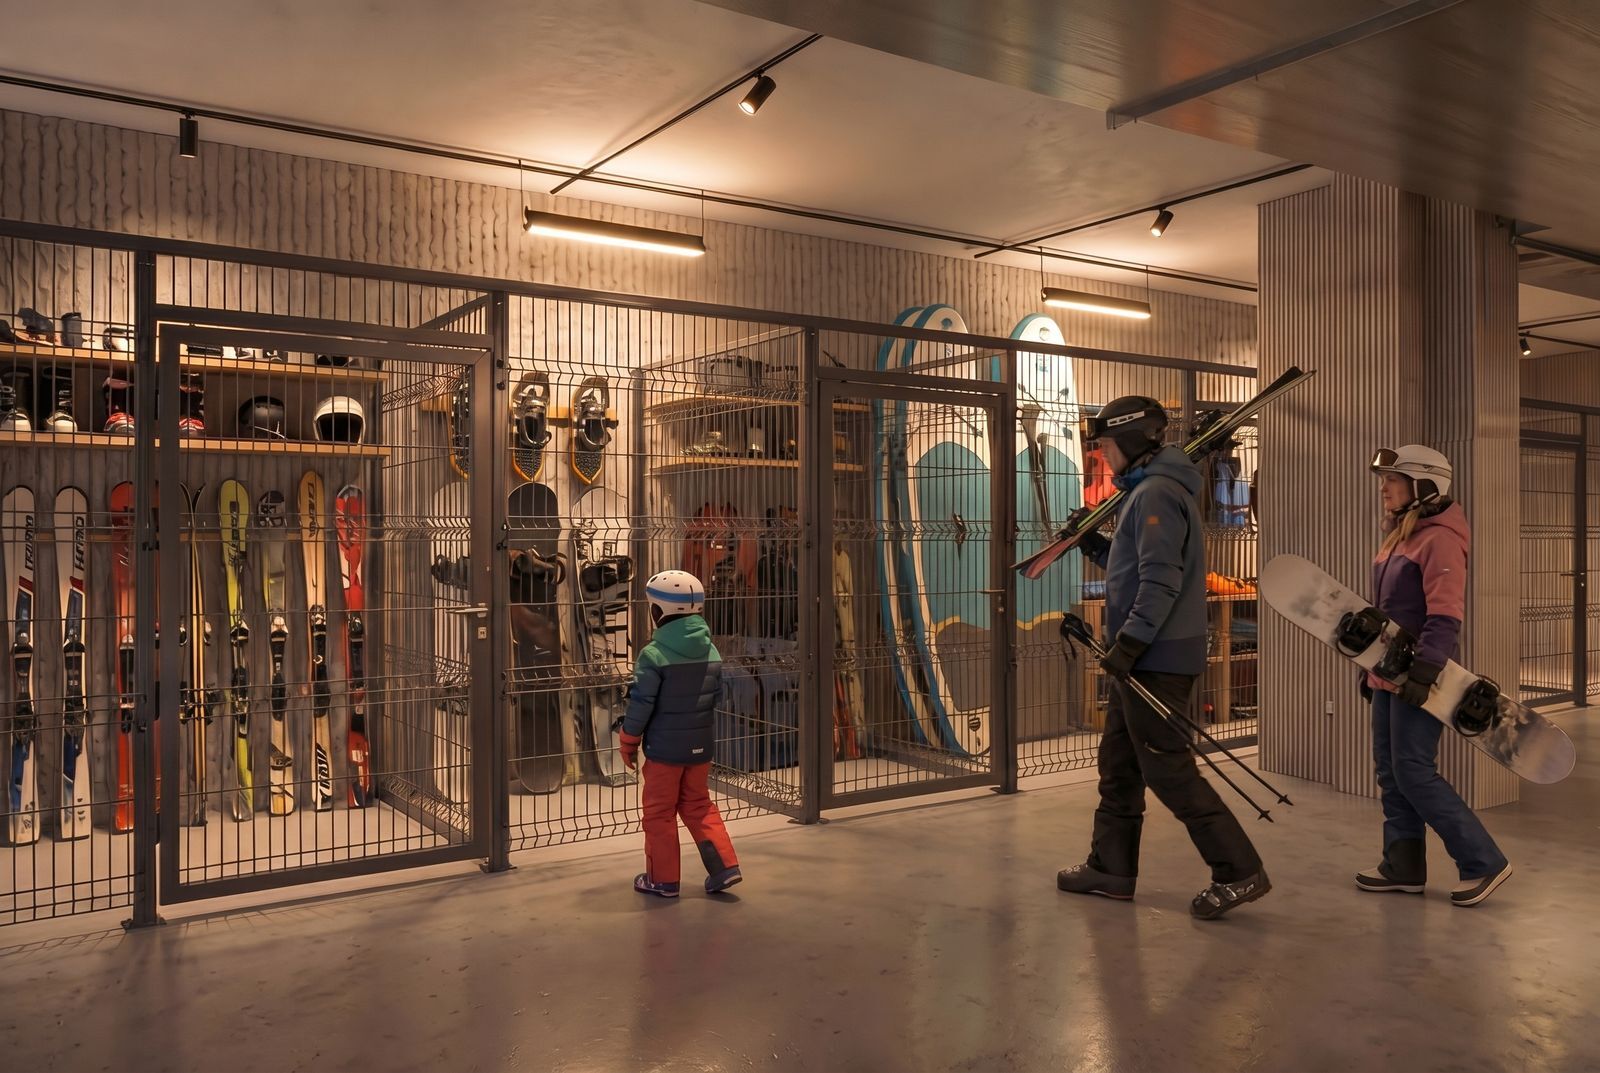
Spacious storage rooms for seasonal belongings and sports equipment
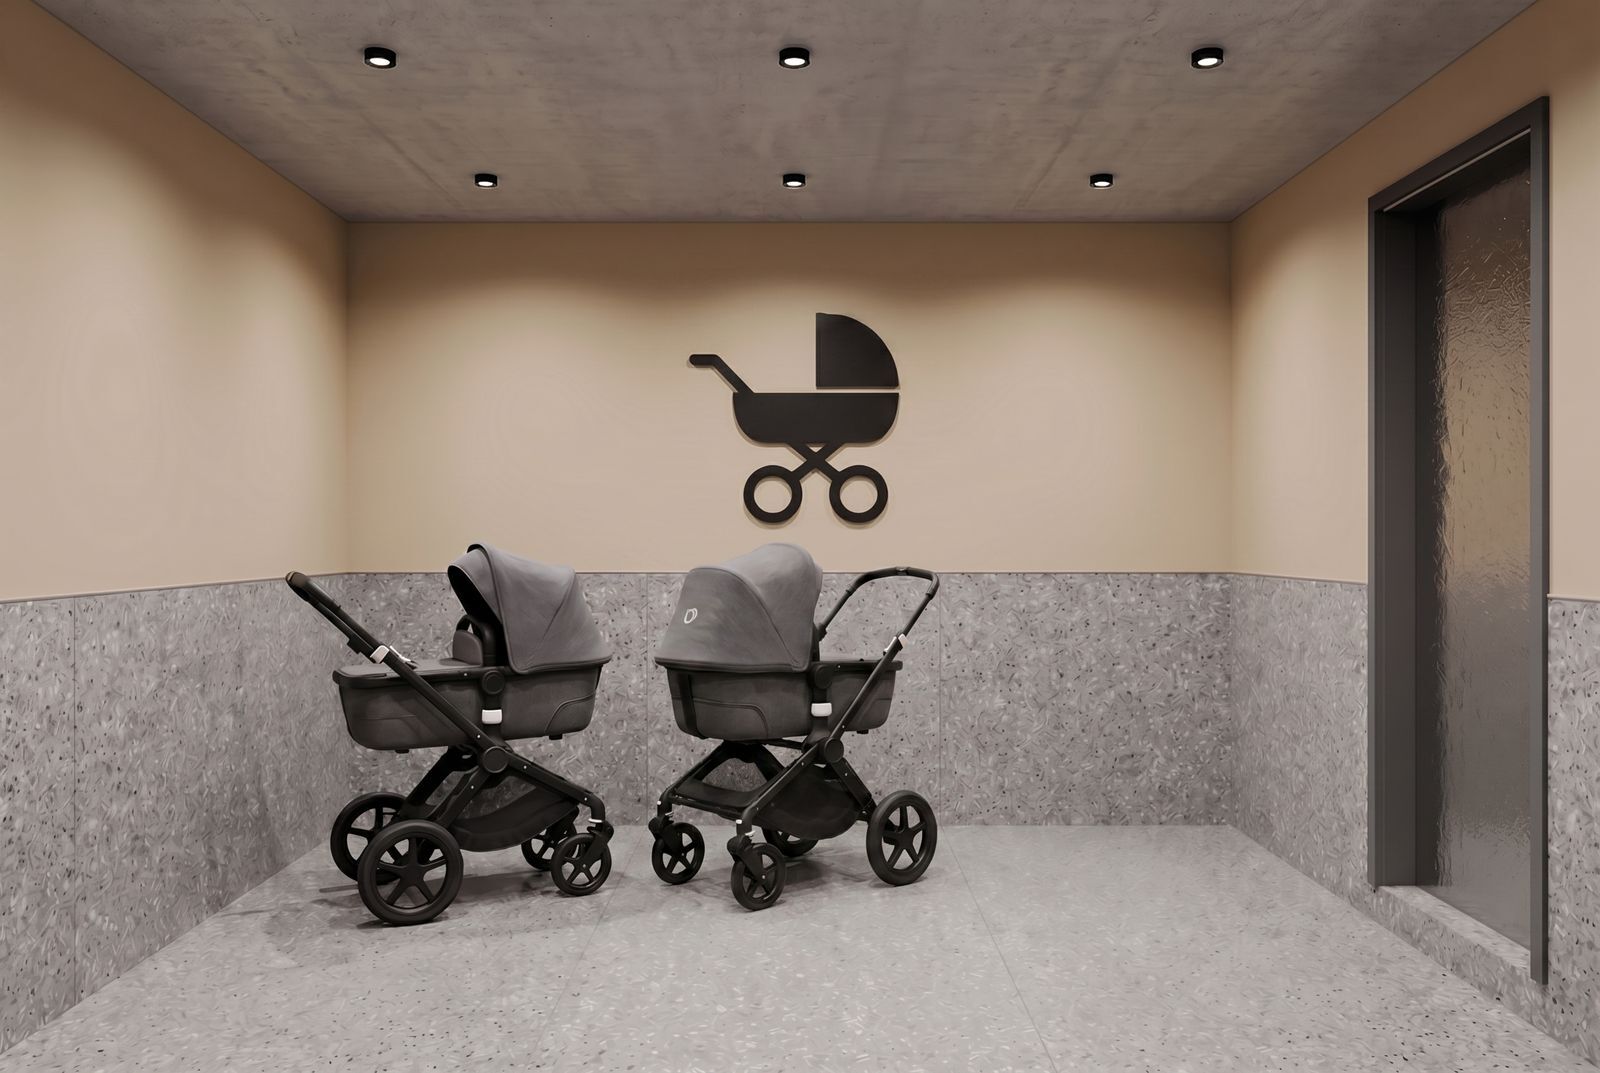
Shared stroller storage area
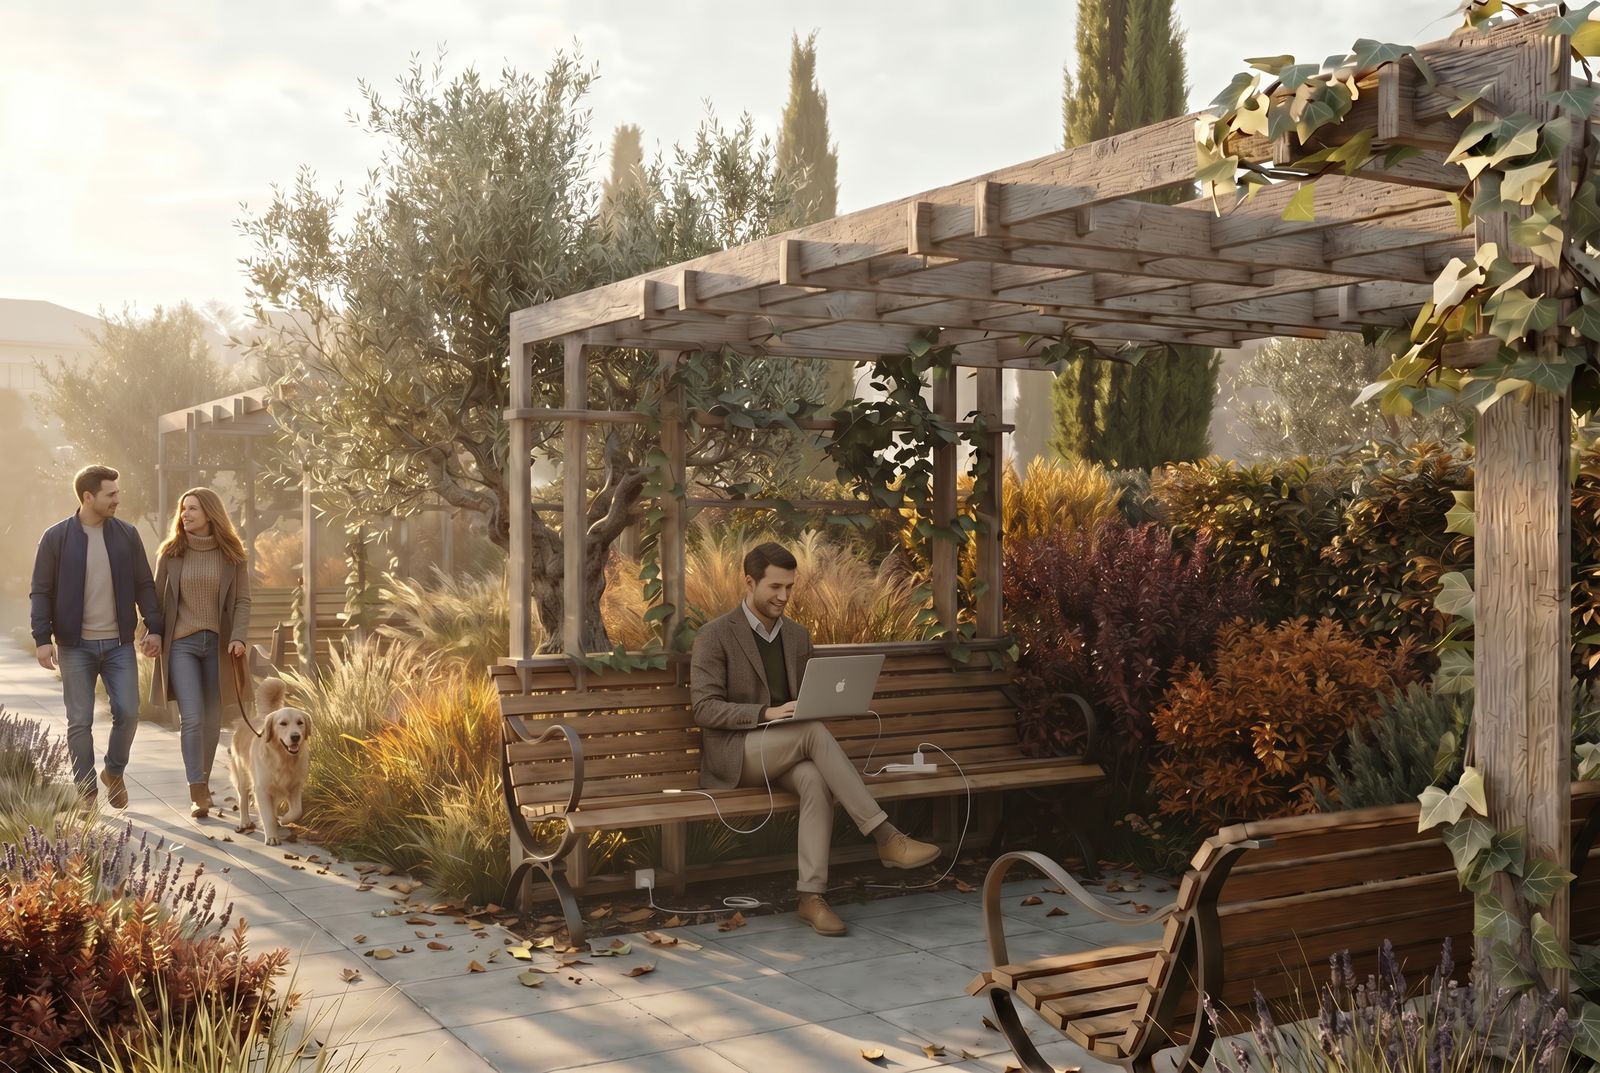
Outdoor electrical outlets throughout the territory
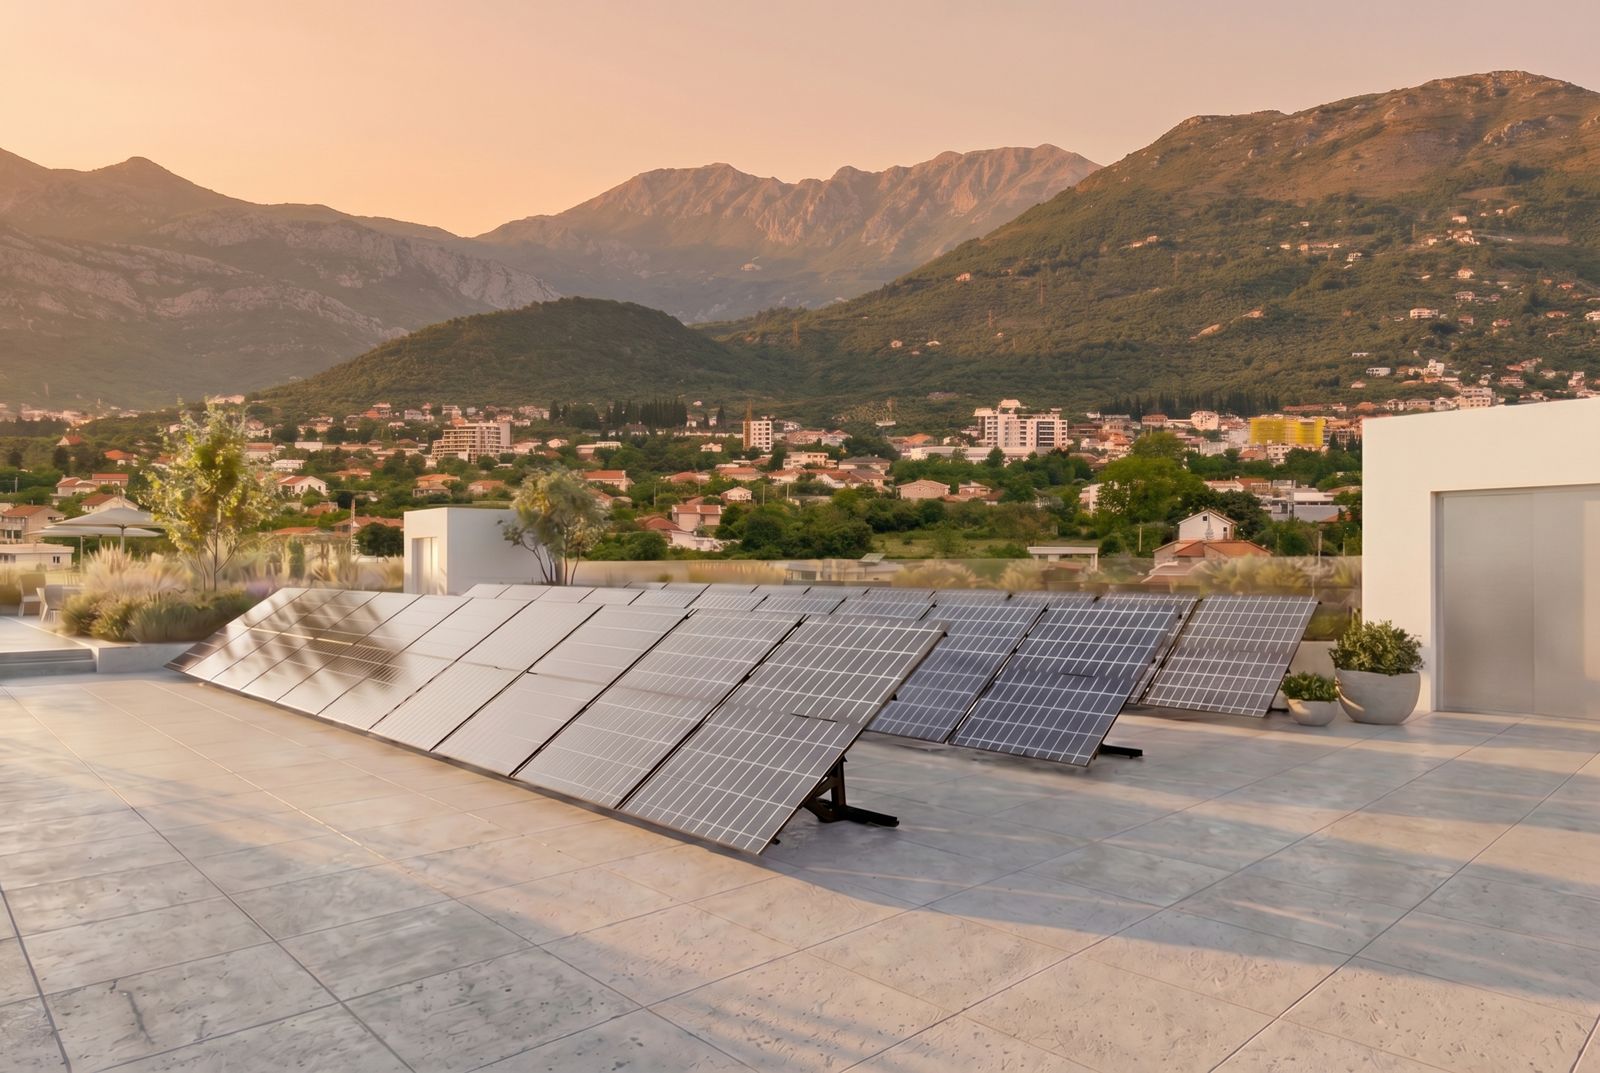
Private solar power station on the rooftop
Engineering and energy class A+
• 100 mm of external wall insulation.
• Double-chamber energy-efficient glazing.
• Water underfloor heating driven by an air-to-water heat pump.
• Supply and exhaust ventilation with heat recovery and anti-allergen filters.
• Reinforced sound insulation between apartments and impact noise protection.
• A full set of anti-mould solutions.
• The building's own solar power plant on the roof — it keeps residents supplied during power cuts, which are not rare in Montenegro.
• Smart home systems on request.
The result is energy class A+ and running costs no higher than the city average.
Location: Tomba district, Bar
Zen Gardens is being built in the Tomba district of Bar, at coordinates 42.076362, 19.122460.
Tomba is an area of low-rise private houses with no tower blocks. From the complex it is about 10 minutes by car to the centre of Bar, the town beaches and the marina, 15 minutes on foot to Stari Bar, and roughly an hour to Podgorica international airport.
Bar is Montenegro's main seaport, with around 270 sunny days a year and a population that stays year-round. There is more detail in our full guide to Bar.
Apartments and floor areas
Layouts are open plan: the areas below are the base division, and neighbouring apartments can be combined to order.
Studios — 21.2 / 31.8 / 35.1 / 41.5 m².
One-bedroom apartments — 62 / 62.1 / 64.5 m².
Two-bedroom apartments — 85.8 / 85.9 / 117.3 m².
Prices start at €66,000 and depend on the floor area, the storey and the view. The underground level also has storage rooms (kellers) for seasonal items and sports equipment.
Floor plans
Click a floor plan to enlarge
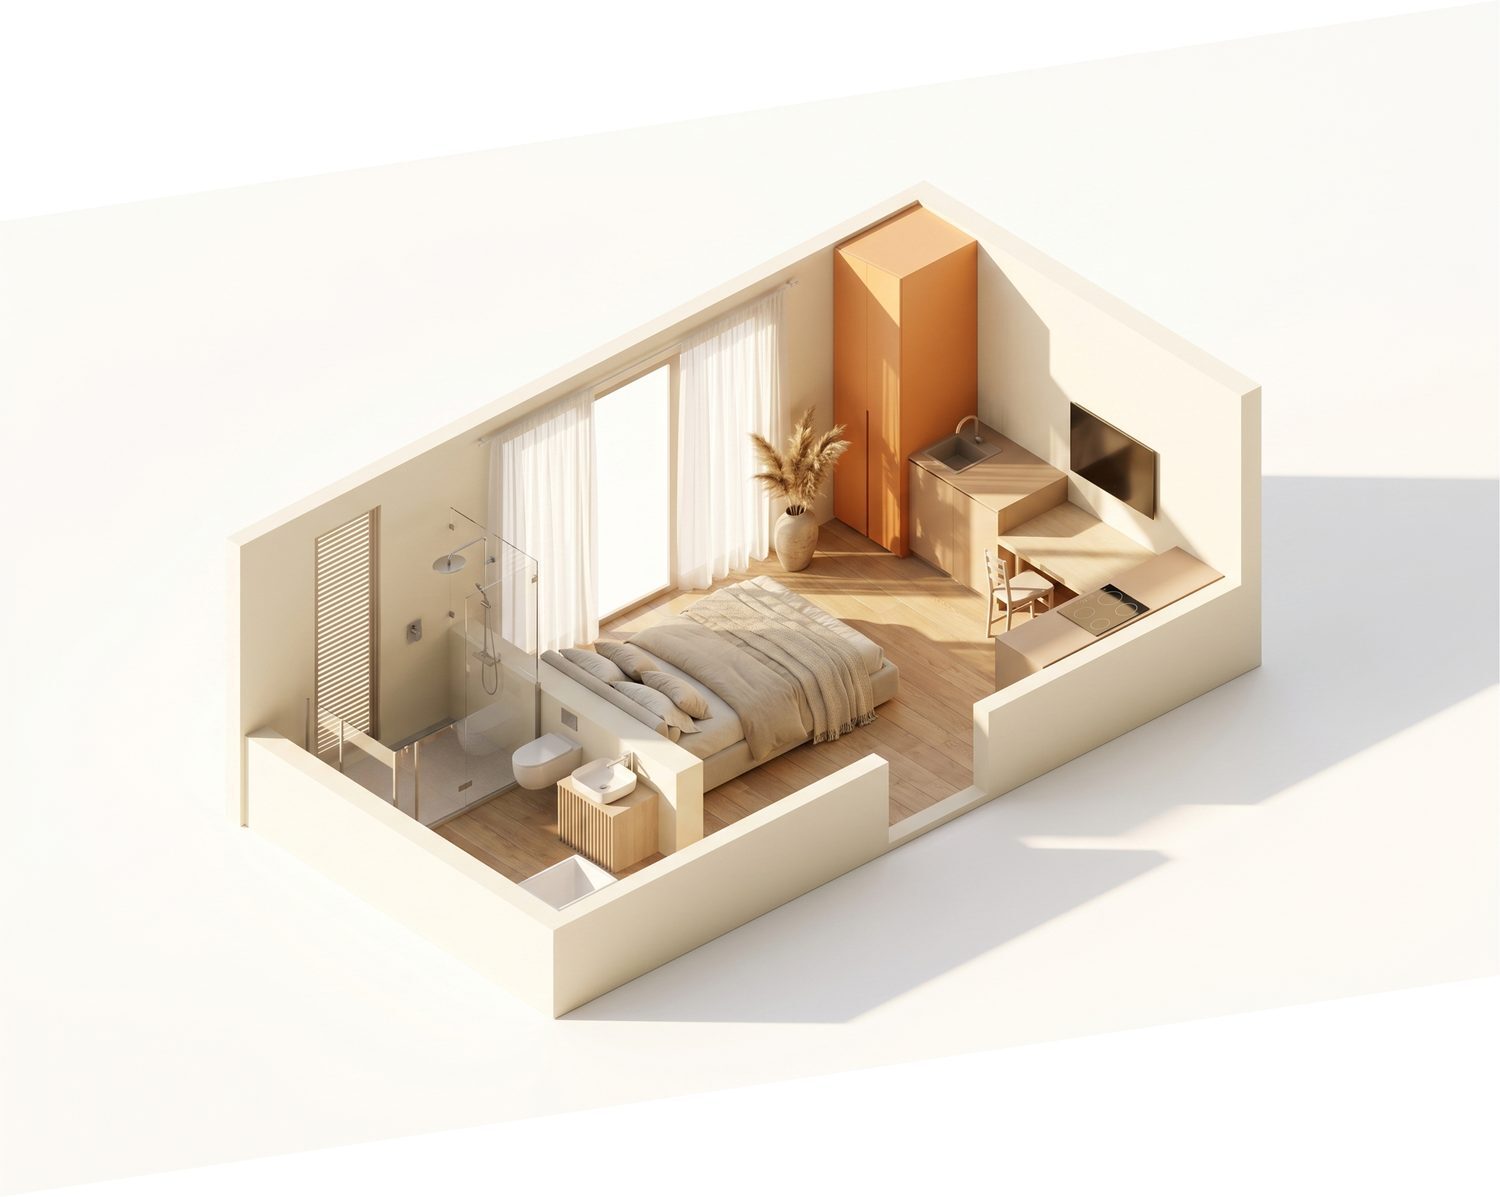
Studio
21.2 m²
Ask for the price of this layout →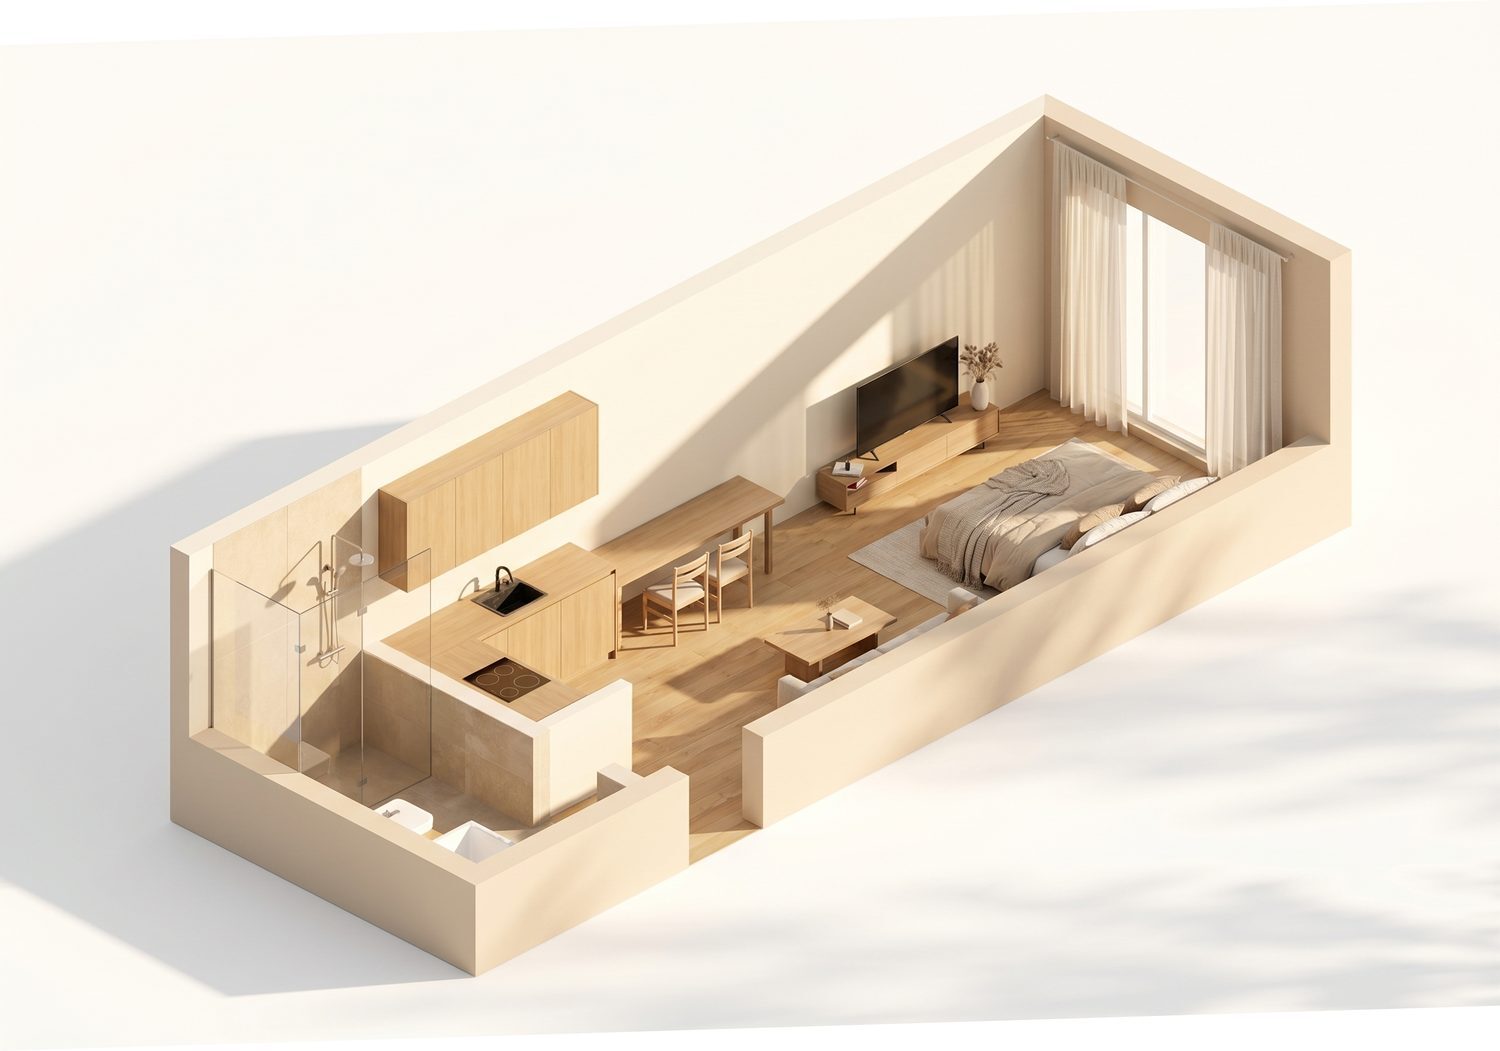
Studio
31.8 m²
Ask for the price of this layout →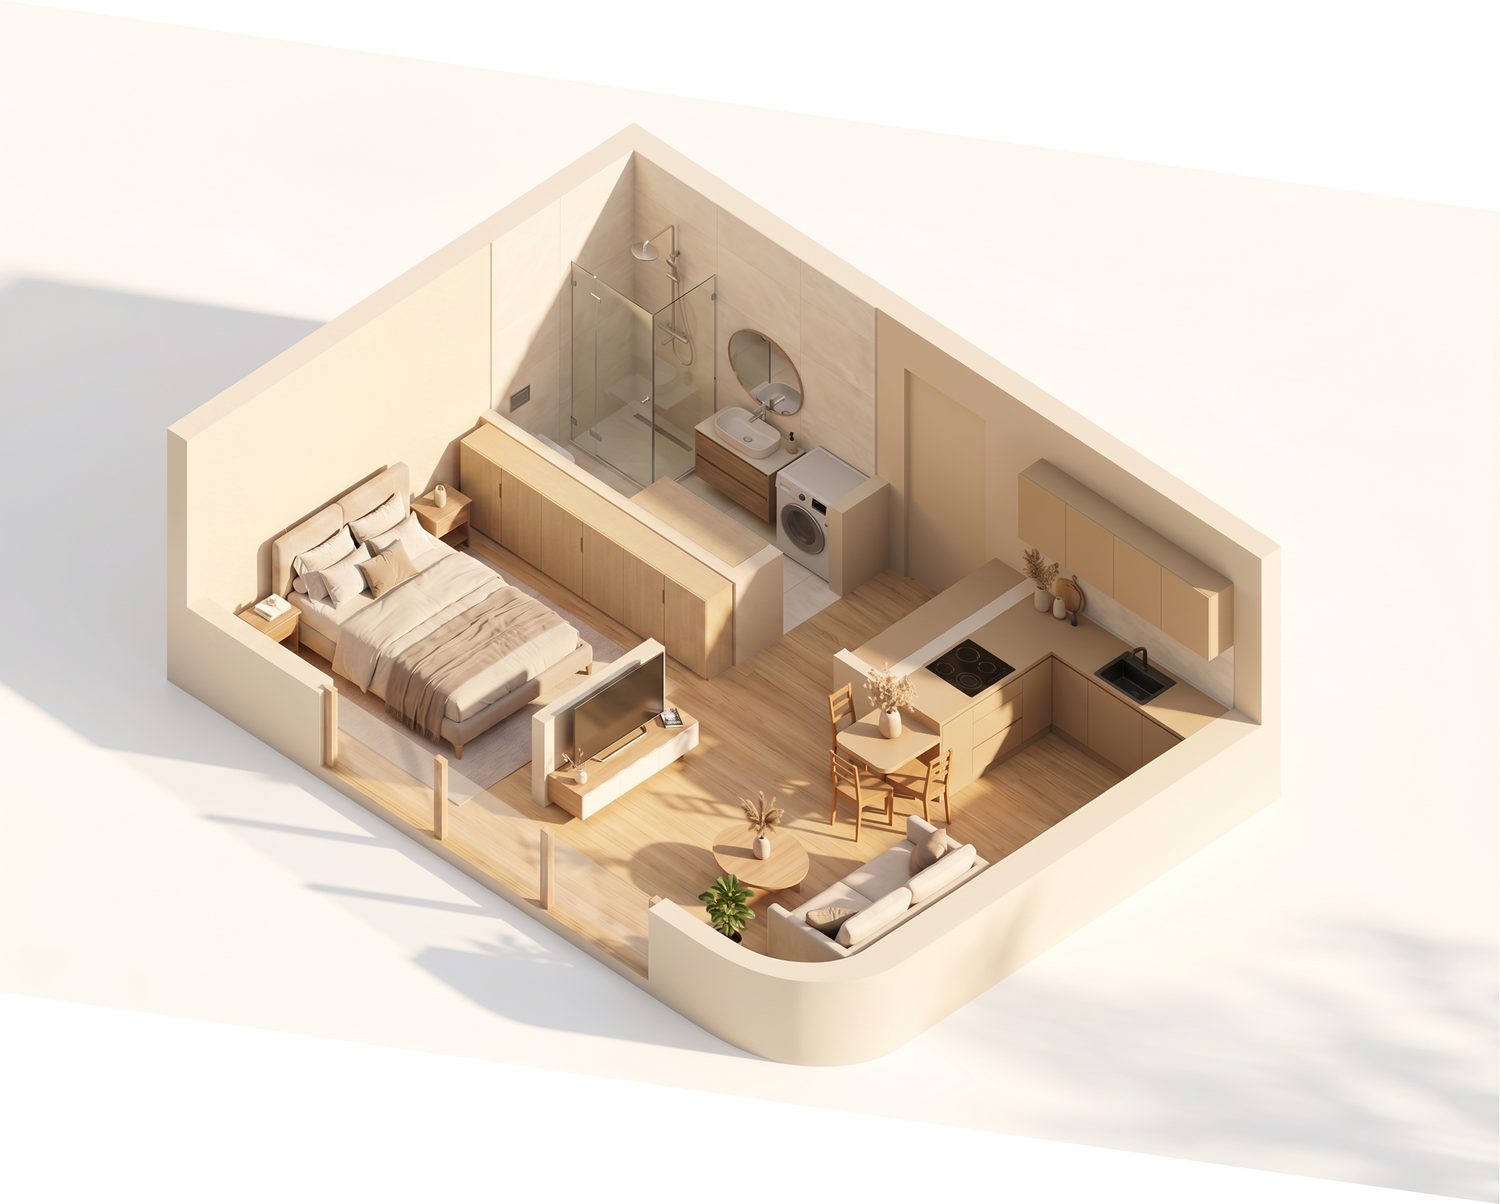
Studio
35.1 m²
Ask for the price of this layout →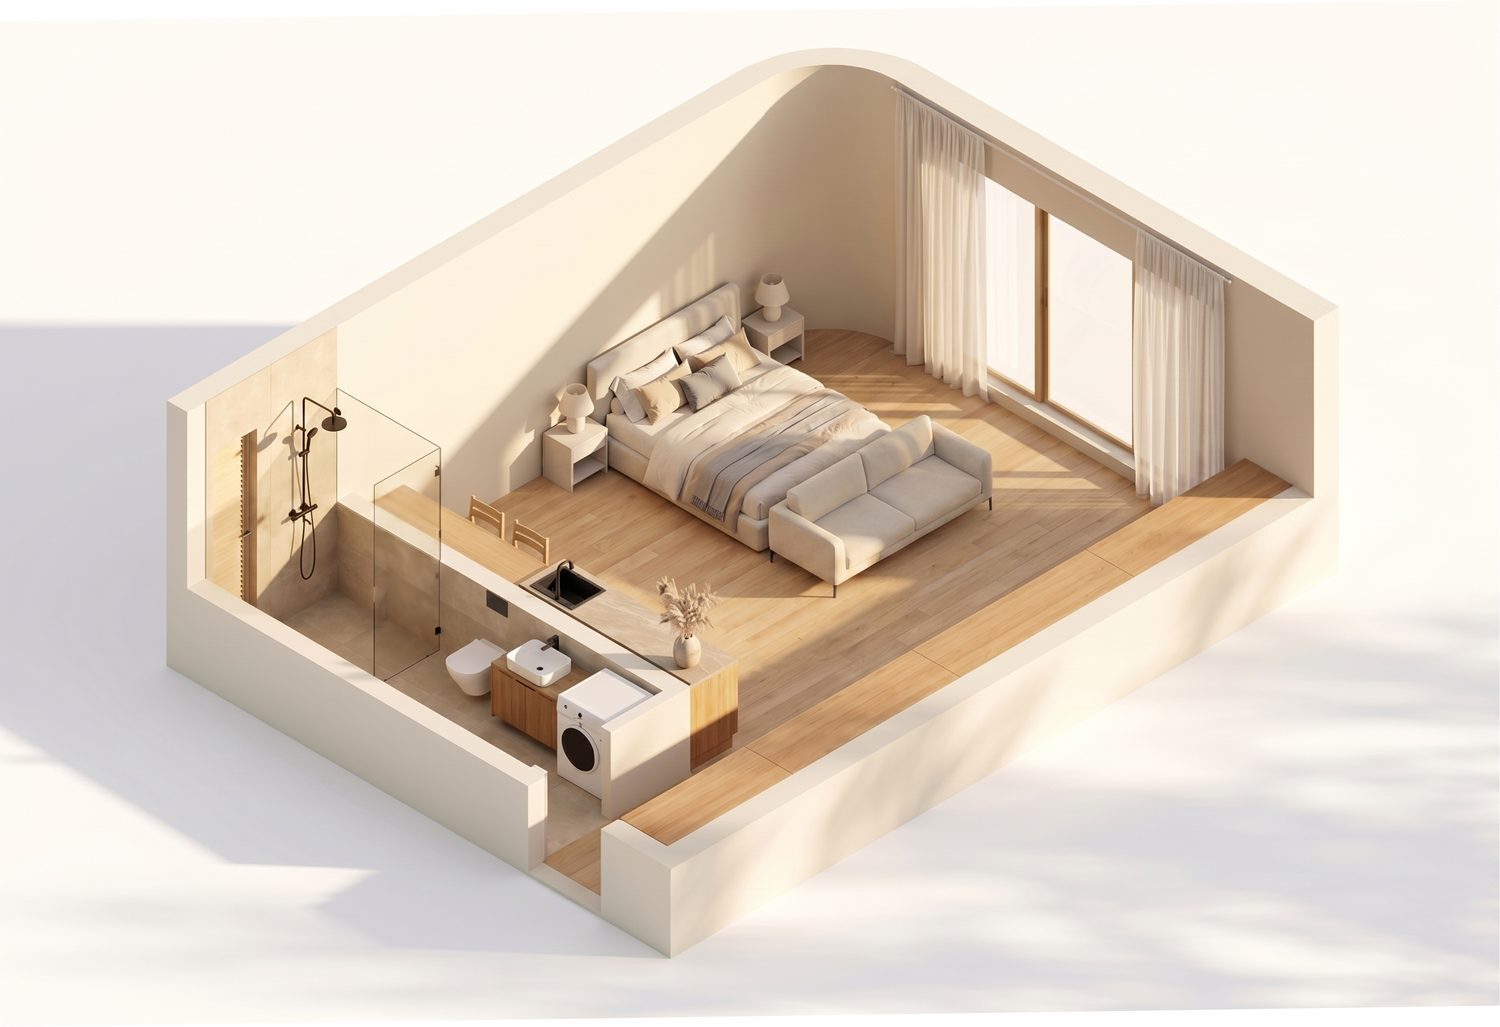
Studio
41.5 m²
Ask for the price of this layout →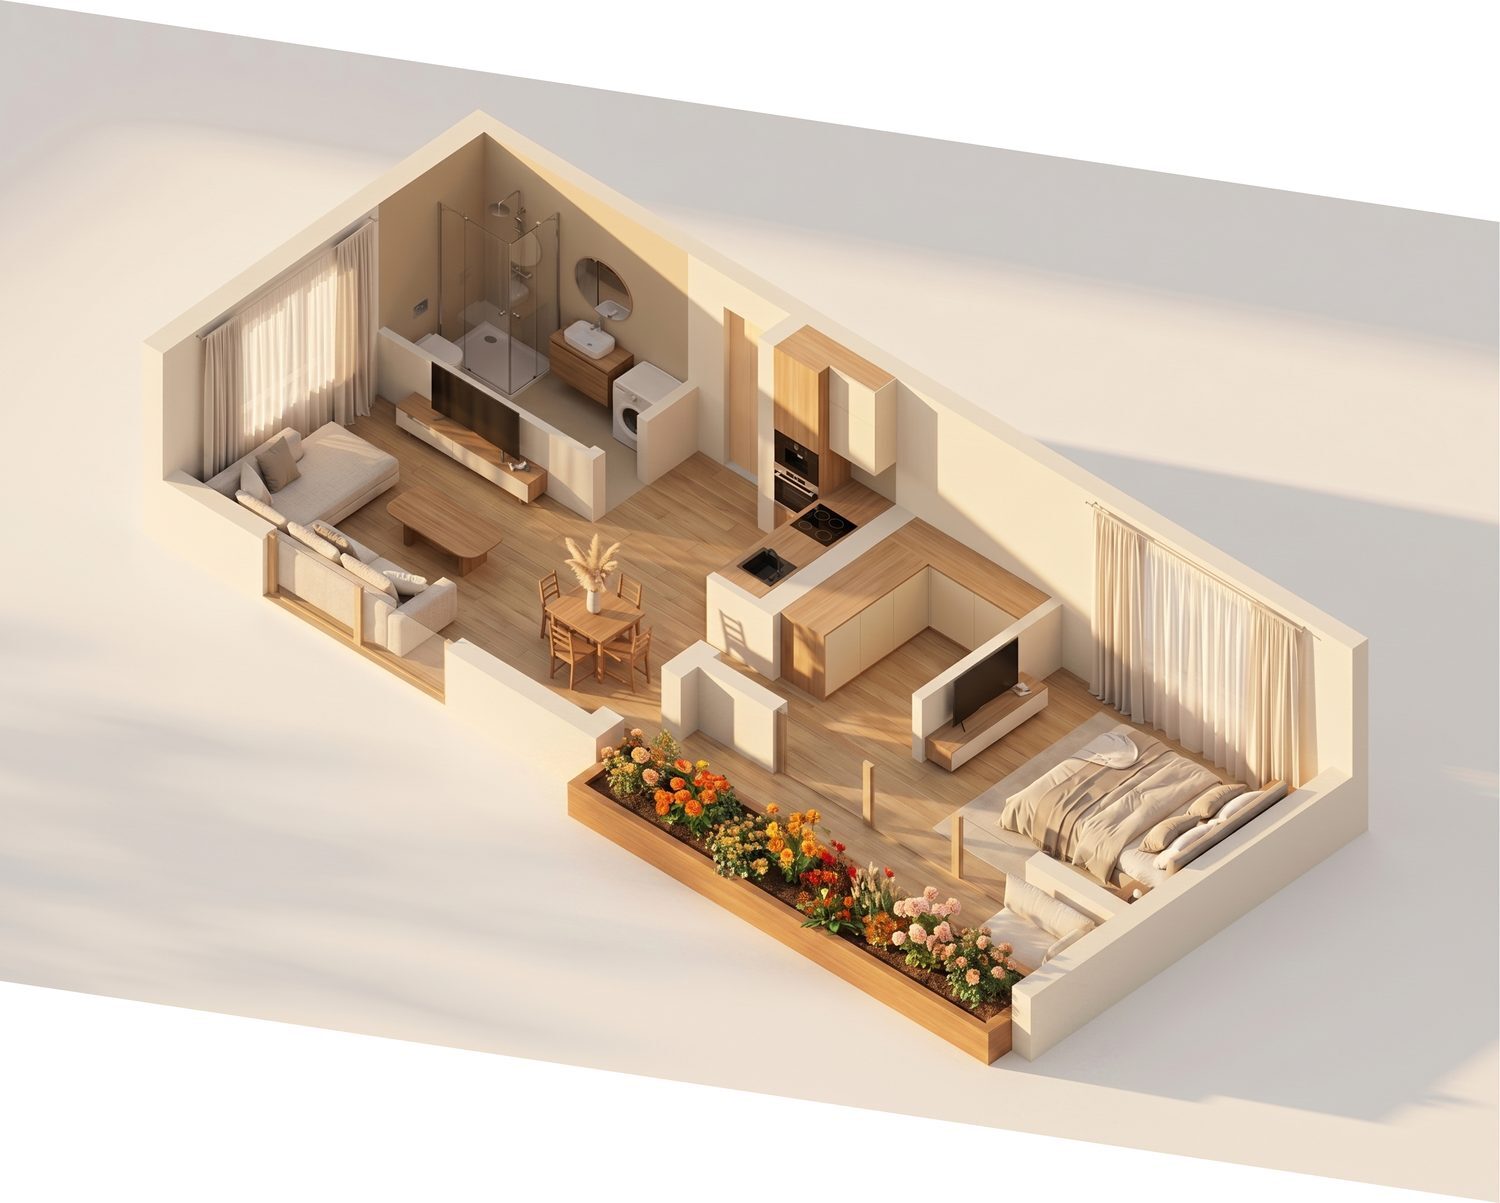
One-bedroom apartment
62 m²
Ask for the price of this layout →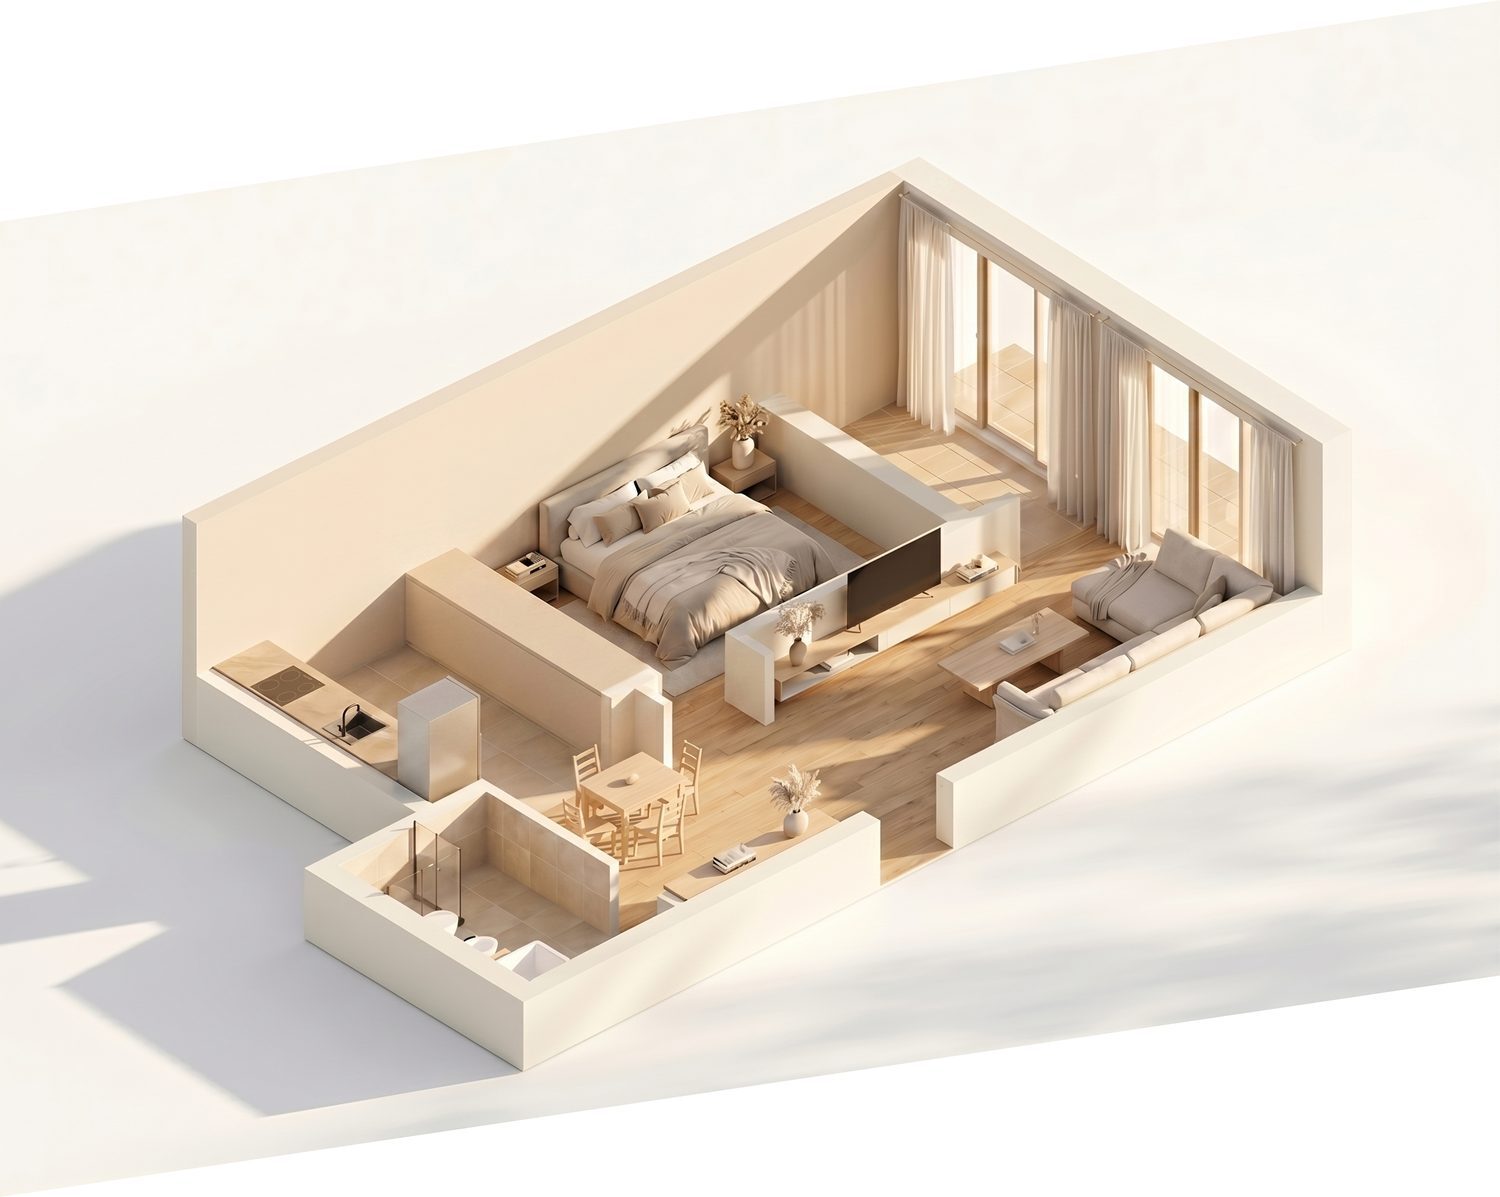
One-bedroom apartment
62.1 m² Layout A
Ask for the price of this layout →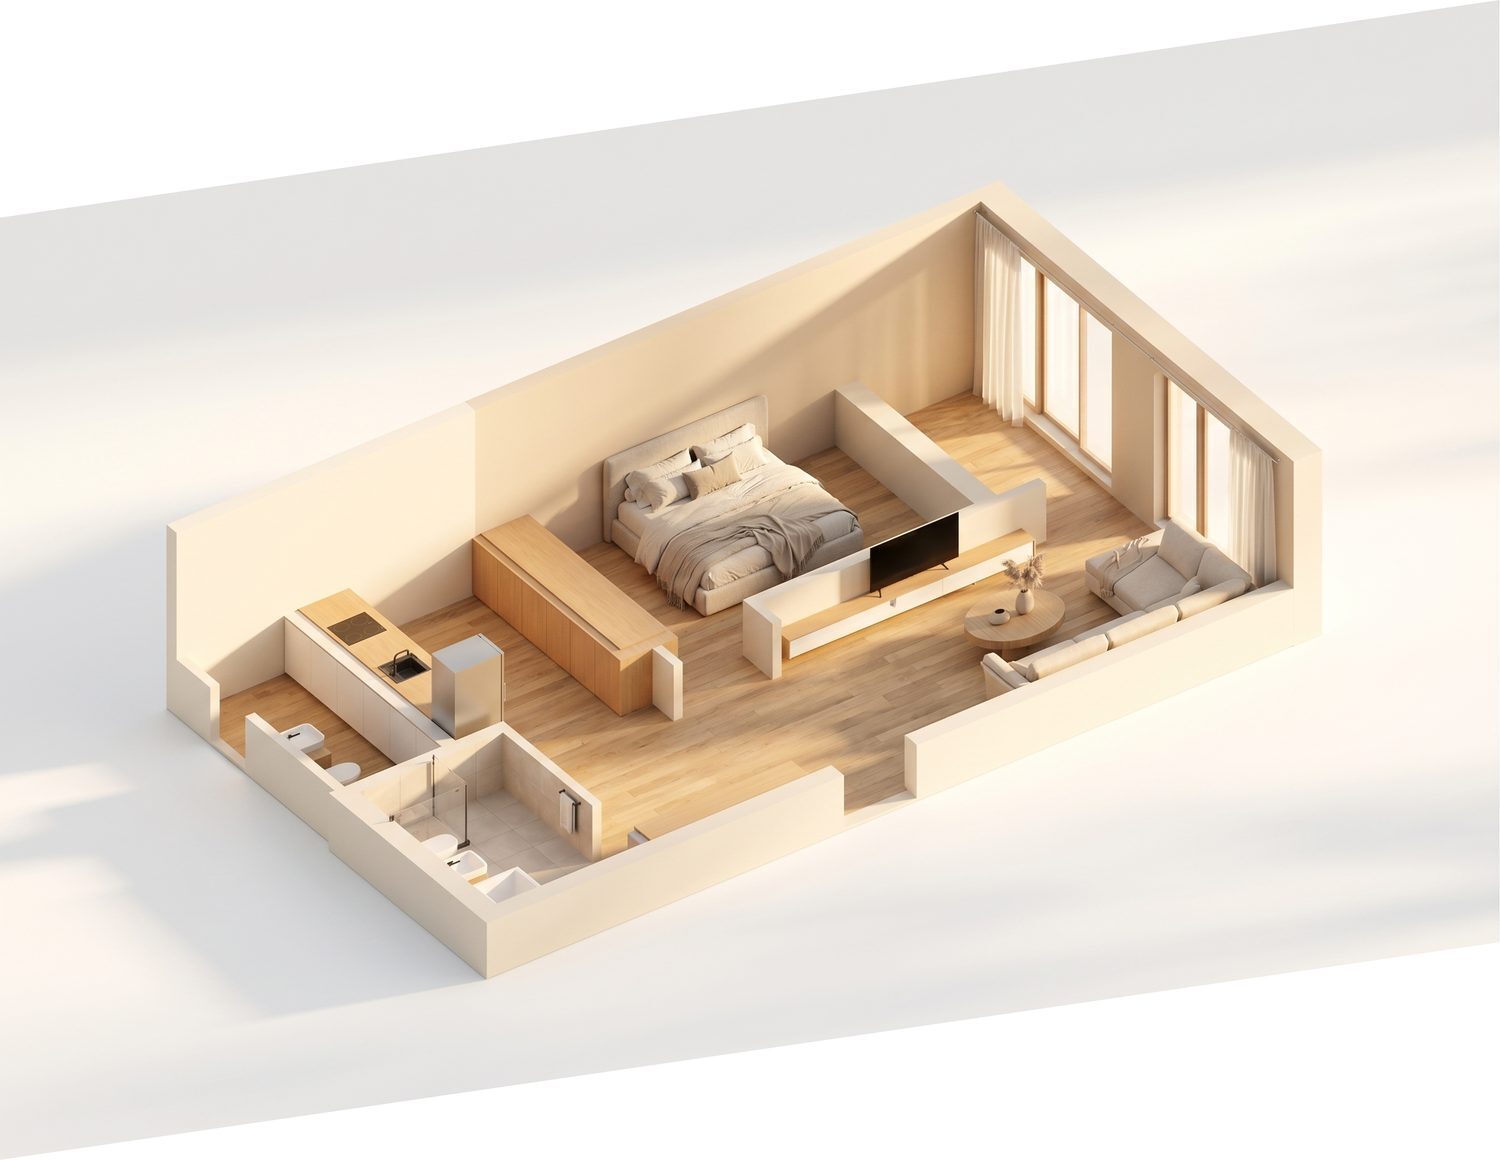
One-bedroom apartment
62.1 m² Layout B
Ask for the price of this layout →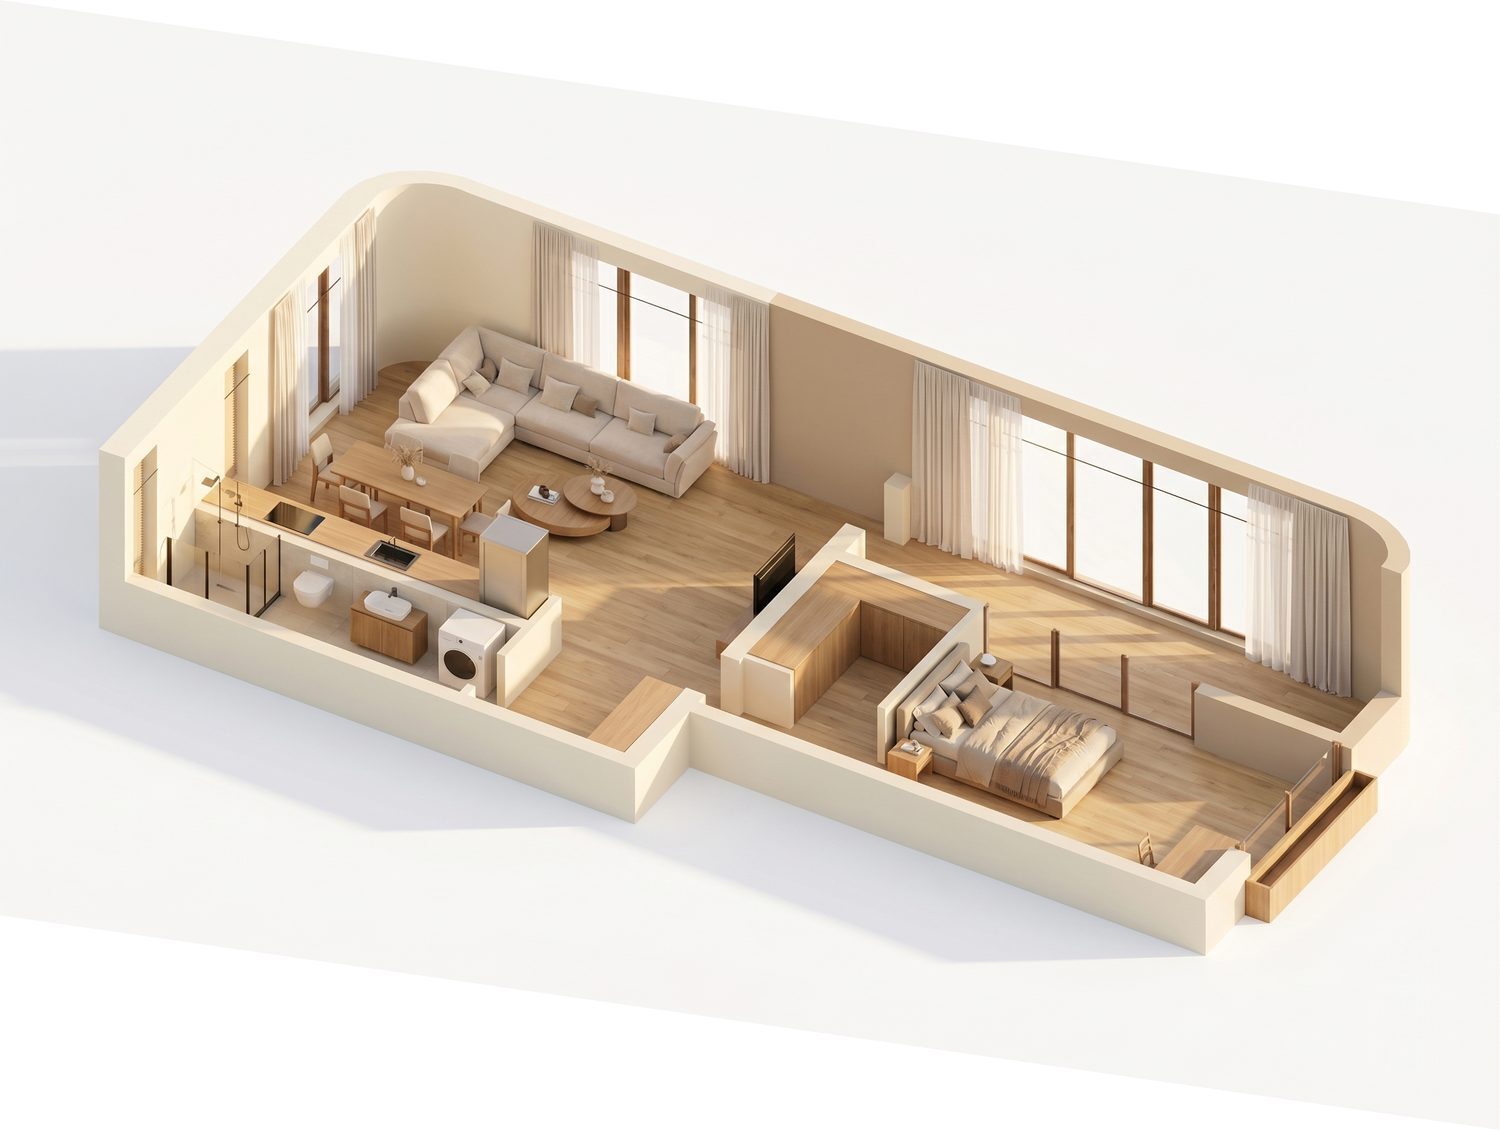
One-bedroom apartment
64.5 m² Layout A
Ask for the price of this layout →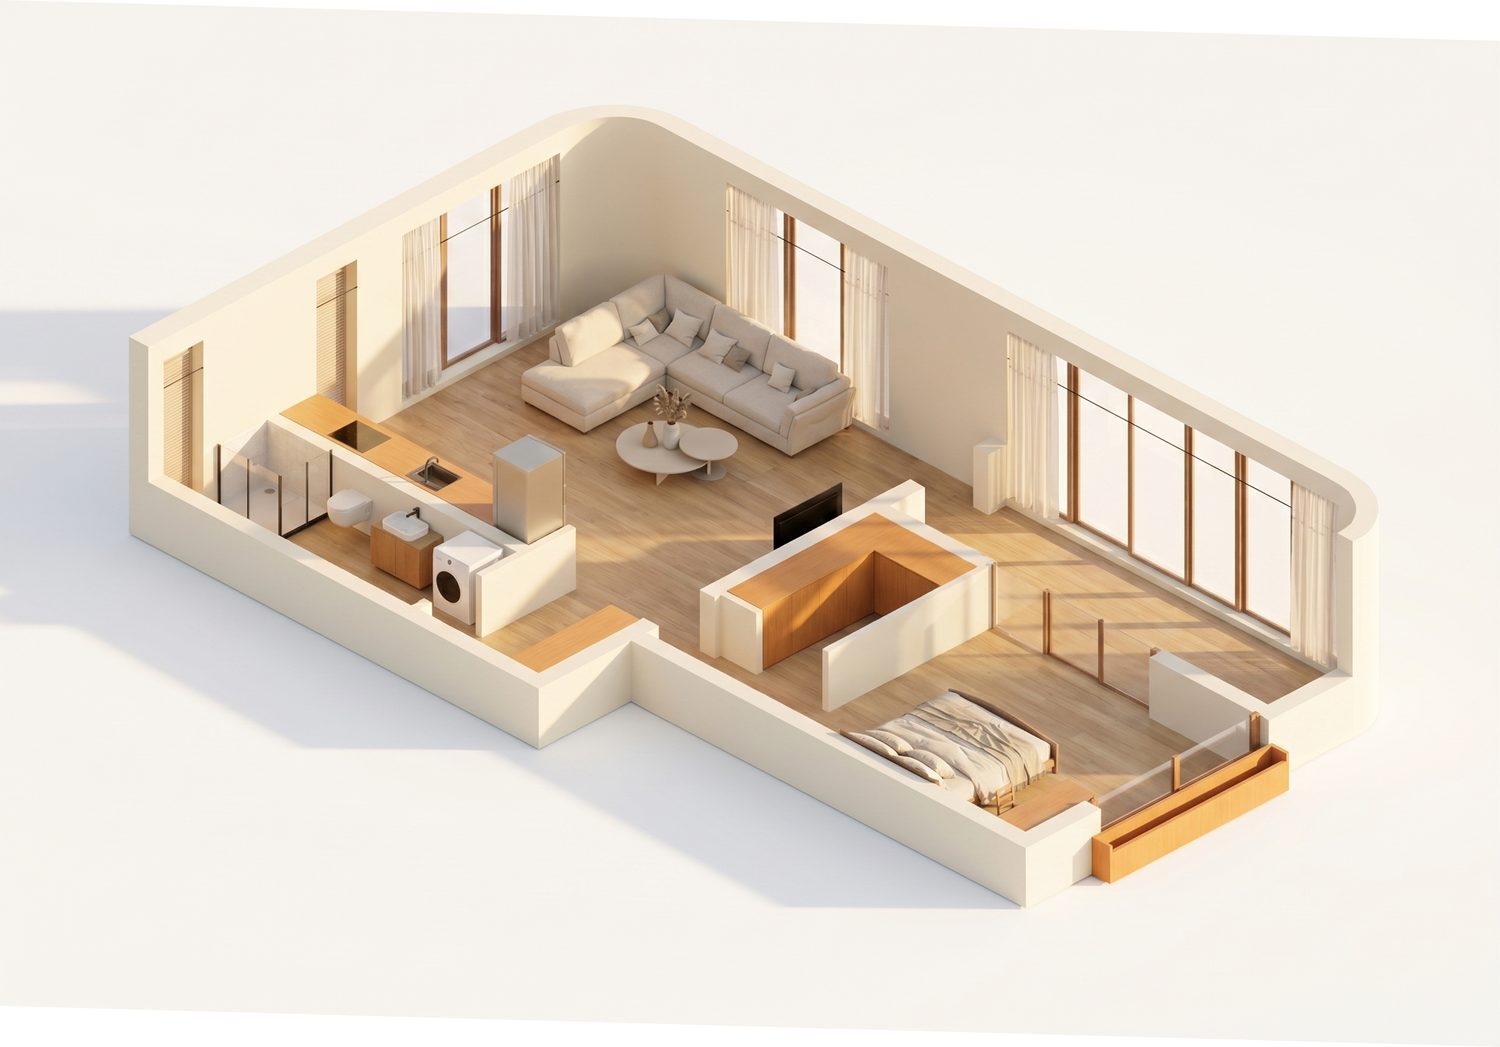
One-bedroom apartment
64.5 m² Layout B
Ask for the price of this layout →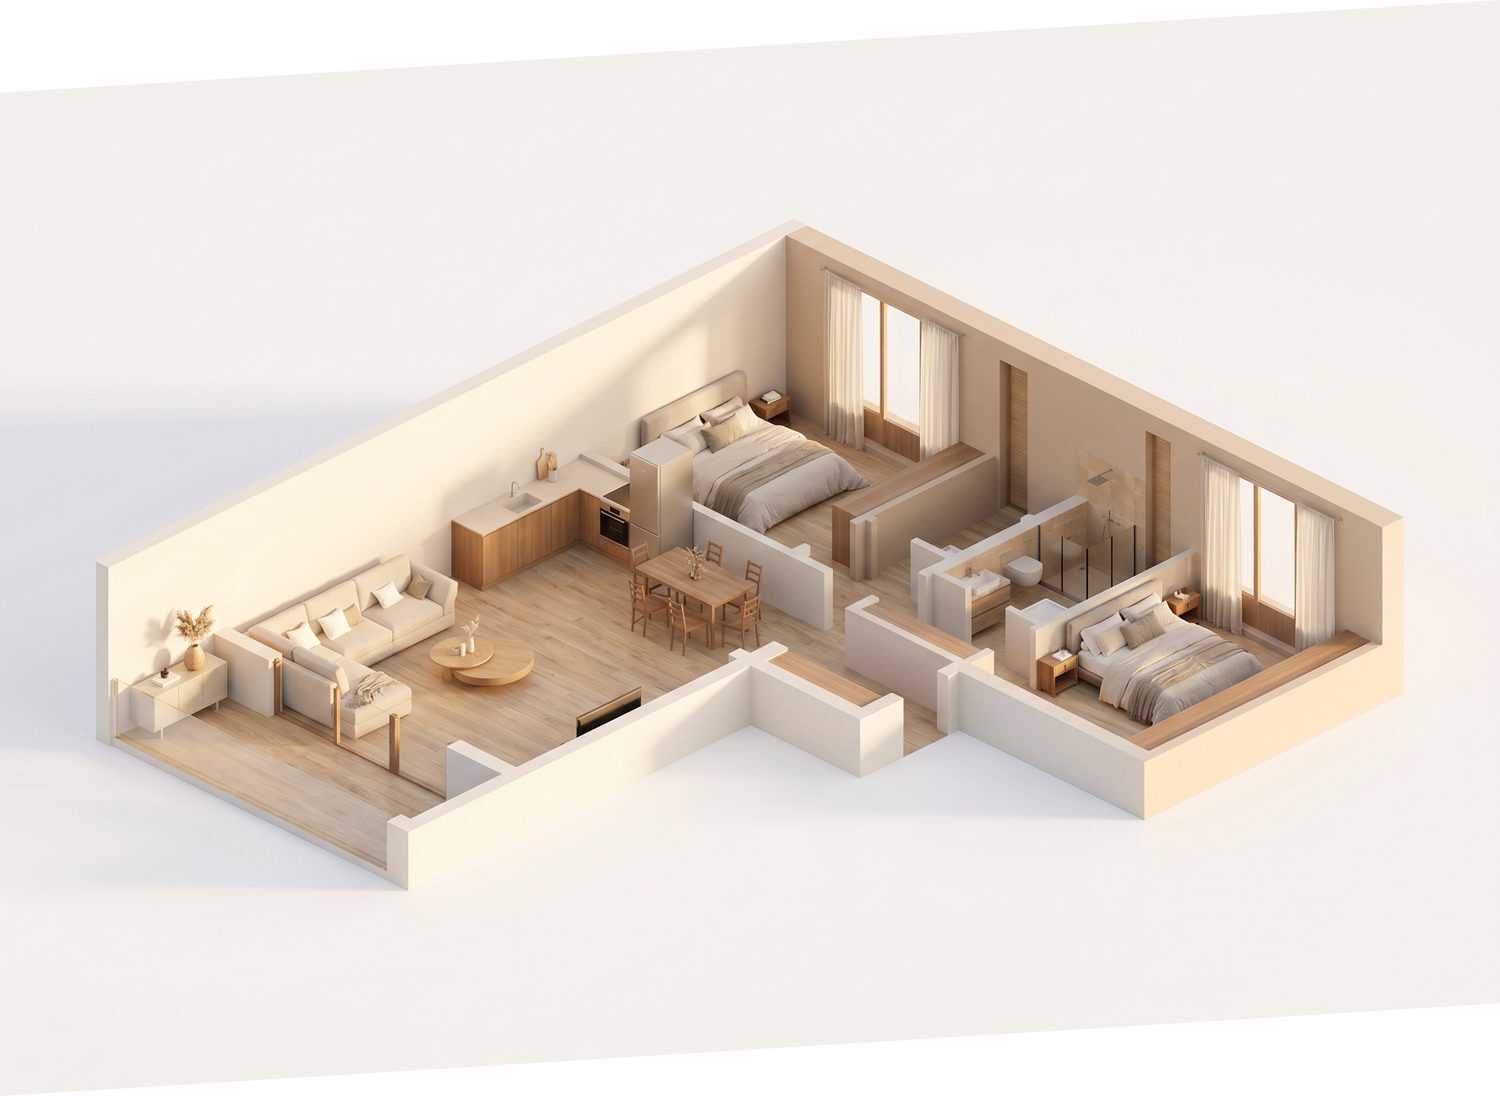
Two-bedroom apartment
85.8 m² Layout A
Ask for the price of this layout →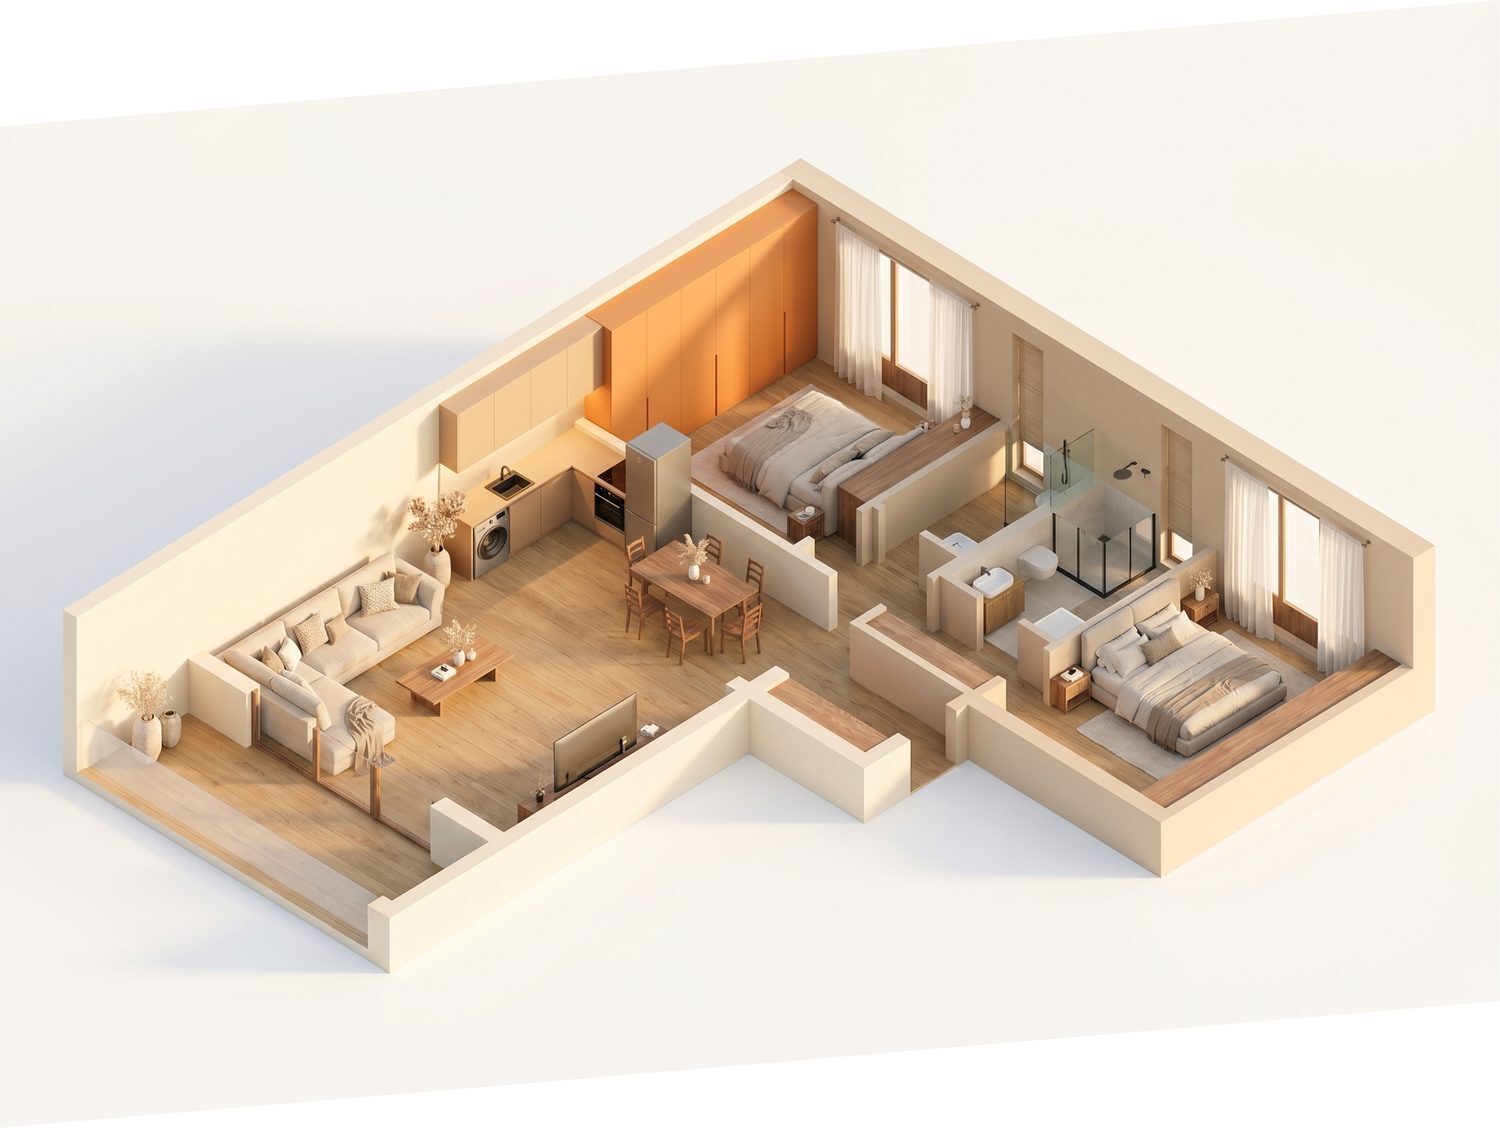
Two-bedroom apartment
85.8 m² Layout B
Ask for the price of this layout →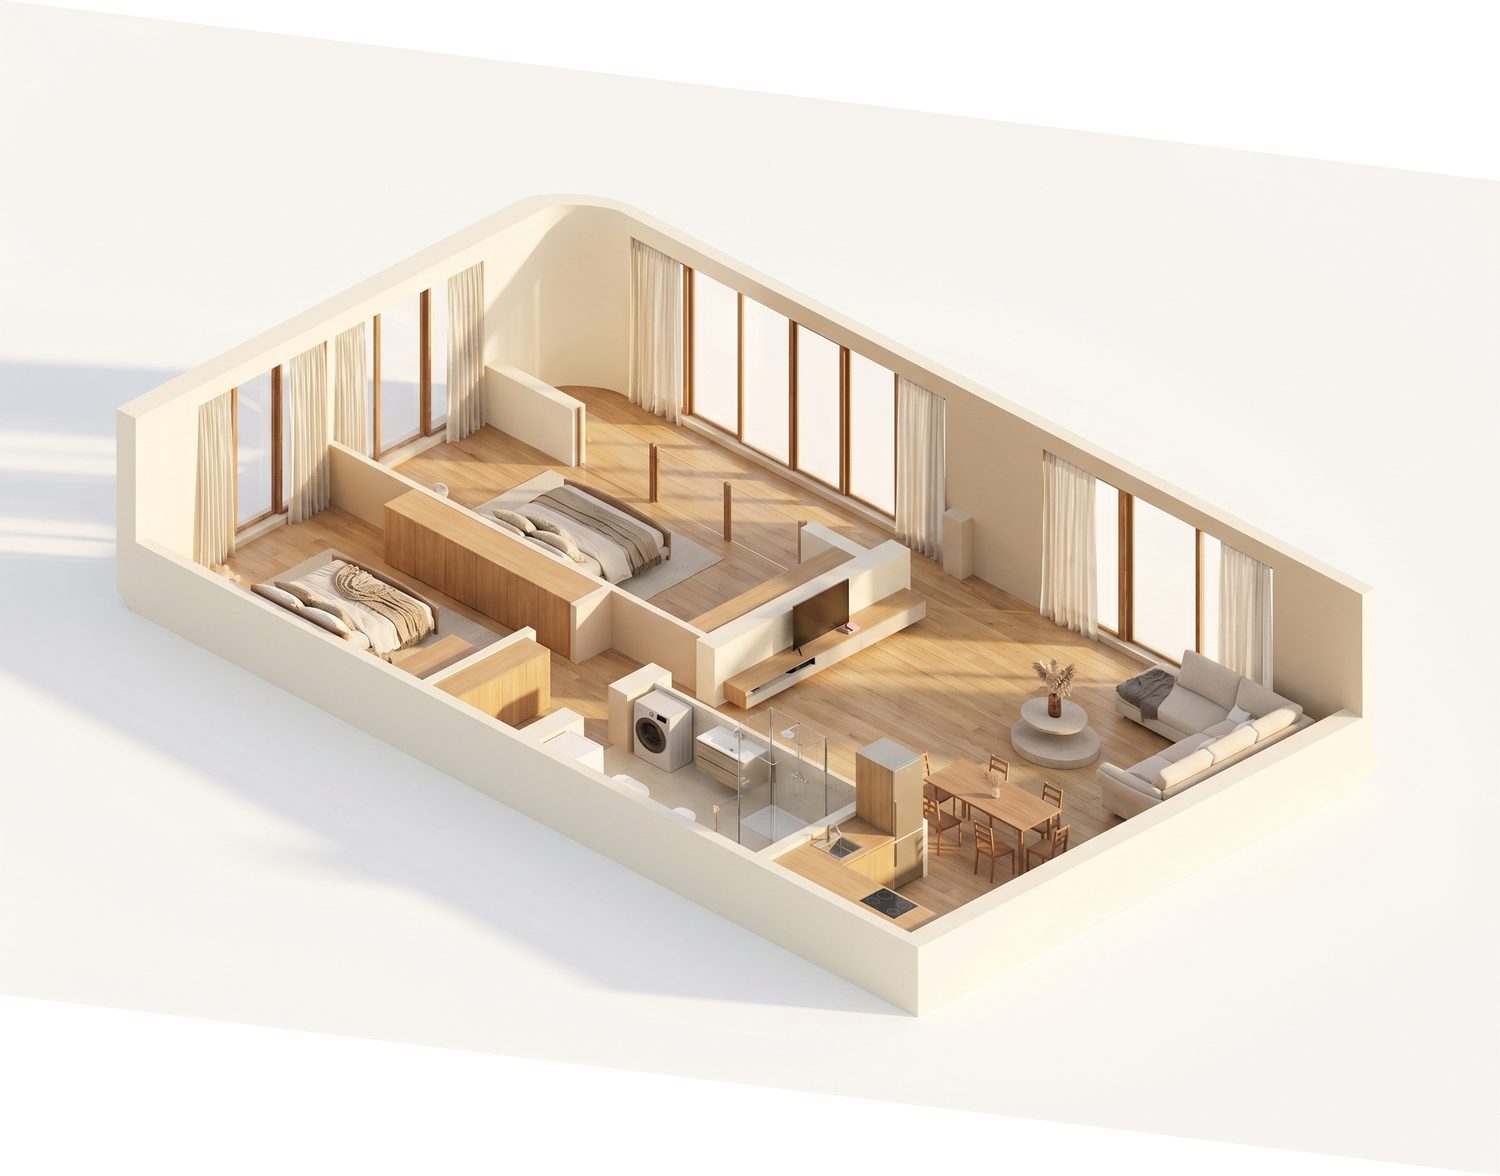
Two-bedroom apartment
85.9 m² Layout A
Ask for the price of this layout →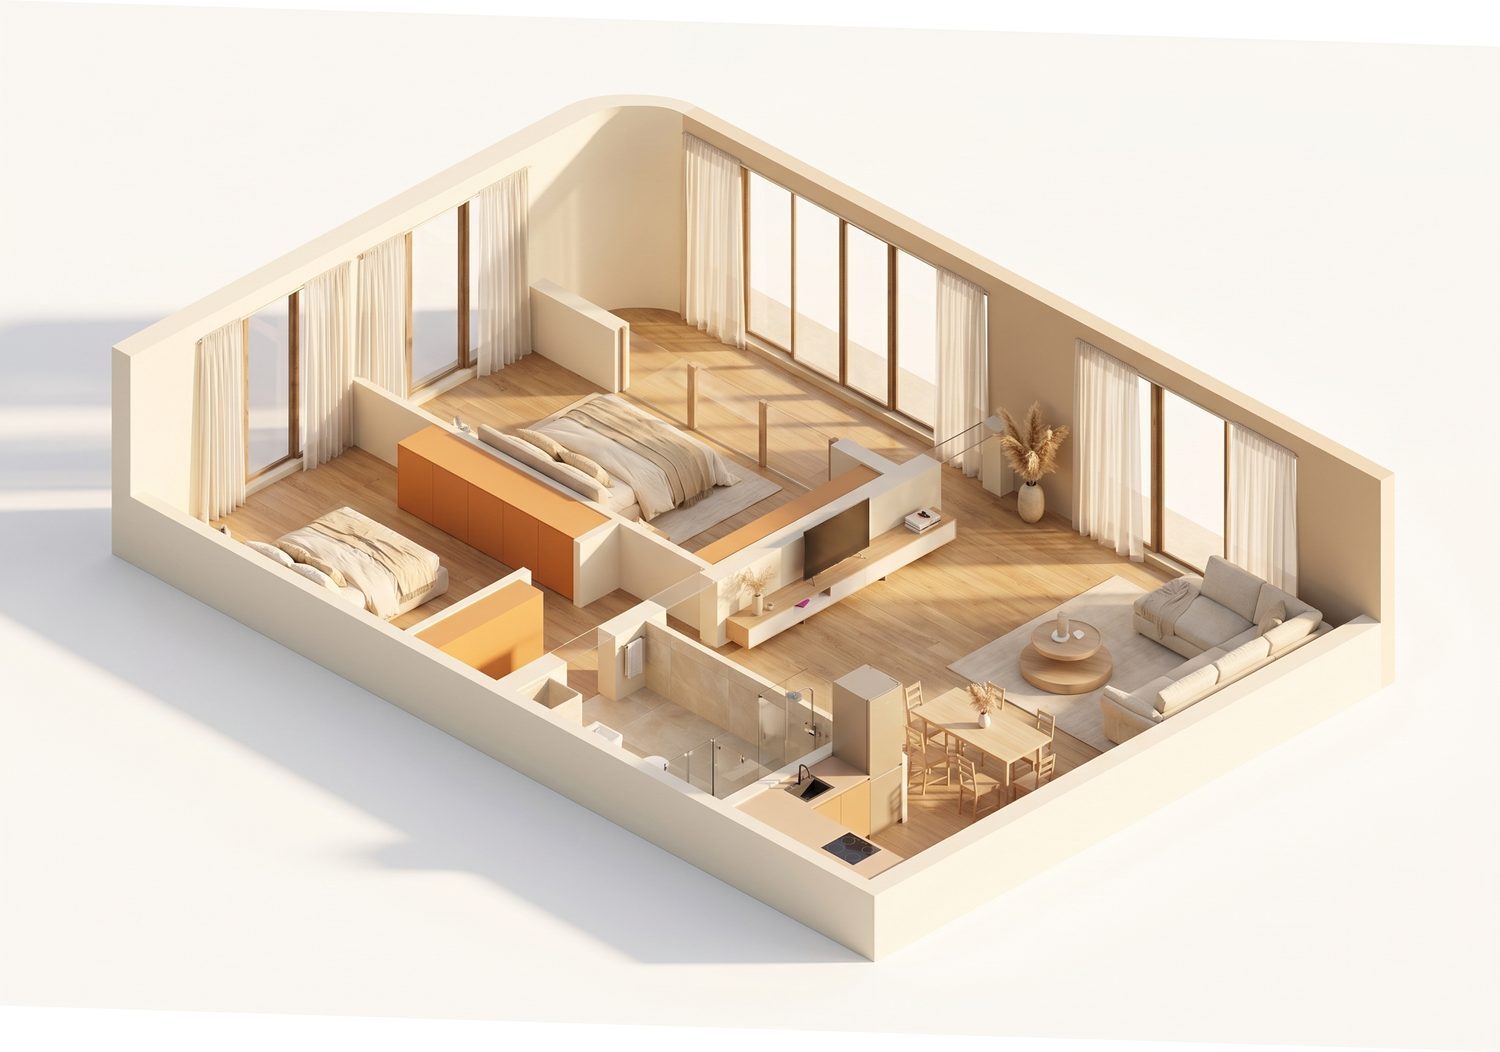
Two-bedroom apartment
85.9 m² Layout B
Ask for the price of this layout →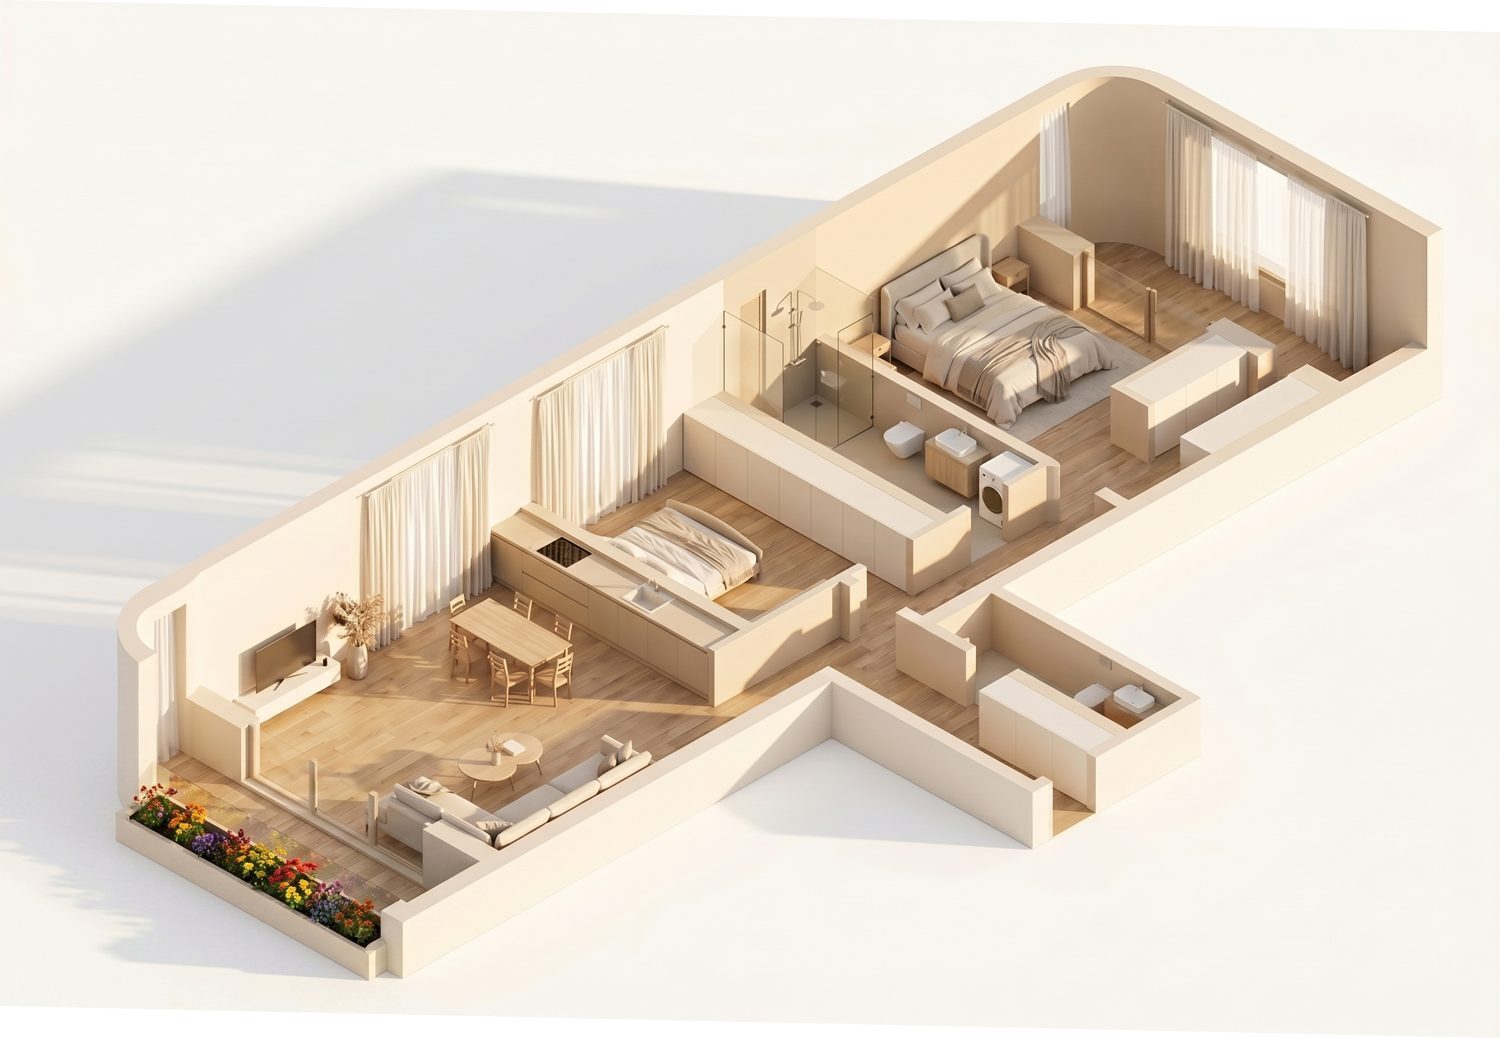
Two-bedroom apartment
117.3 m²
Ask for the price of this layout →Developer and general contractor
The developer is DOO Novokub (PIB 03523853), based in Bar, Montenegro. The general contractor is DOO Univerzal-Rai (PIB 02632675), also based in Bar.
Both companies are registered in Montenegro; their details are public and can be checked against the state register. More about the developer at novokub.com.
Both companies are registered in Montenegro; their details are public and can be checked against the state register. More about the developer at novokub.com.
Legal status and documents
Land. Cadastral parcel 1265/2, cadastral municipality Tomba, Bar, 2000 m². Owner — DOO Novokub, share 1/1, acquired by purchase, registered on 22.06.2022. Confirmed by property sheet (list nepokretnosti) 1008 issued by the Real Estate Administration, Bar branch.
Urban planning and technical conditions No. 06-333/25-507/6 of 04.04.2025, issued by the Ministry of Spatial Planning, Urbanism and State Property of Montenegro. Permitted parameters: site coverage index 0.35 — building footprint up to 700 m²; floor area ratio 2.00 — up to 4000 m² above ground; four storeys above ground (P+3); height up to 15 m from ground level; at least 20% of the plot planted; parking at 8 spaces per 1000 m² of residential area. Zone MN, mixed use: housing with commercial units allowed on the ground floor, ratio up to 70% : 30%.
Traffic conditions — Secretariat of Bar Municipality, part of the same document: one vehicle entrance and exit onto a public road and a mandatory traffic layout design.
Approval of the conceptual design — decision of the Chief City Architect of Bar No. UPI 15-333/26-12/3 of 07.04.2026. Investor — DOO Novokub, designer — DOO Univerzal-Rai.
Utility connection conditions — DOO Vodovod i kanalizacija, Bar: water supply and sewerage.
Seismic design — the structure is calculated for intensity IX on the MCS scale, a direct requirement of the urban planning conditions for this plot.
Copies of the documents are published on the home page. Each one can be verified by its number with the authority that issued it, and a cadastral extract for parcel 1265/2 in Tomba can be ordered independently from the Real Estate Administration.
Payment and instalments
Instalments spread across the construction period are possible. Terms are individual and depend on the apartment and on the stage at which you enter the project. Write to us and we will work out a payment schedule for a specific apartment.
What a foreign buyer actually pays and does
Yes — a citizen of any other country buys in their own name, without setting up a company and without extra permits (the only restriction is agricultural land). Beyond the purchase price, here's what the process involves: a notary fee on a fixed scale, not a percentage — roughly €180 up to €19,999, rising in steps to a cap of €8,000 above €120,000. A tax ID (PIB) is required for every buyer, resident or not. Since 12 May 2026, cash payments of €10,000 or more on a property deal are banned outright — everything above that goes through a bank transfer. You can also buy remotely, by power of attorney. The deed is filed with the cadastre within 15 days of signing; registration itself typically takes 2–4 weeks. For the full walkthrough of documents each side provides, see How to Check a Property in Montenegro.
How much does an apartment in Zen Gardens cost?
Prices start at €66,000 and depend on the floor area, the storey and the view. For context: in the second quarter of 2026 the average price per square metre in Bar was €2,797, up 13.3% year on year — see how much an apartment in Montenegro costs in 2026. Buying with financing? Non-residents can get a mortgage too — see Mortgage for a Foreigner in Montenegro for rates and terms.
Taxes, VAT, and residency through this purchase
Montenegro taxes a resale and a first sale from the developer differently. On a resale, the buyer pays a transfer tax — progressive since 1 January 2024: 3% up to €150,000, then €4,500 + 5% on the portion between €150,000 and €500,000, and €22,000 + 6% above that. On a new build bought directly from the developer — Zen Gardens' case — there is no transfer tax at all: the sale carries 21% VAT (PDV) instead, and it is already included in the price. Buying here can also open a path to residency: Montenegro grants a residence permit once a property's tax-assessed value reaches €150,000, a threshold in force since 17 January 2026. It's the tax-assessed value, not the contract price, that counts. For a new build bought from the developer, which carries VAT instead of transfer tax, the law does not yet say clearly how that value is proven — check the procedure with an immigration lawyer. Citizens of the EU, Iceland, Liechtenstein, Norway and Switzerland are exempt from the threshold. See the full mechanism in our residency guide.
Is there parking and are there storage rooms?
Yes. The underground car park provides one space for each of the 24 apartments; parking spaces are sold separately. There are also 9 guest spaces. The underground level has storage rooms (kellers) for seasonal items and sports equipment. There is also a pram and stroller room and a bicycle station and charging points for e-scooters and scooters.
How Zen Gardens differs from other new builds in Bar
In three ways.
Density: 24 apartments, with 65% of the plot left for living rather than building.
Engineering: underfloor heating with a heat pump, ventilation with heat recovery, 100 mm of insulation and the building's own solar power plant — which together give energy class A+ and predictable bills in winter.
Openness: the timeline, the documents and the company details are published before the deal, not after it.
How to view the project
Write to welcome@zengardens.estate or call +382 68 076 111 — we will show you the floor plans, the current prices and the status of the permitting documents. More material about Bar, Montenegro and life here is in the Zen Gardens journal.
Read also
PERSONAL PRESENTATION
Do you want to understand if Zen Gardens is suitable for your lifestyle?
During a personal online presentation with a project manager, you will:
• Explore all available layouts and residence options
• Discover interior design concepts and finishing styles
• Learn more about the engineering solutions, infrastructure, and technologies of the complex
• Receive a personalized residence selection based on your lifestyle and preferences
• Get an individual price calculation and purchase conditions
• Ask any questions directly to the project team
Fill out the form below, and we will contact you to arrange a convenient time for your presentation.